

For more information regarding the value of a property, please contact us for a free consultation.
Key Details
Sold Price $435,000
Property Type Single Family Home
Sub Type Single Family
Listing Status Sold
Purchase Type For Sale
Square Footage 2,065 sqft
Price per Sqft $210
Subdivision Begin Add
MLS Listing ID 7126675
Sold Date 10/28/26
Bedrooms 4
Full Baths 2
Year Built 2017
Annual Tax Amount $6,519
Tax Year 2026
Contingent None
Lot Size 9,583 Sqft
Lot Dimensions 79x120
Property Sub-Type Single Family
Property Description
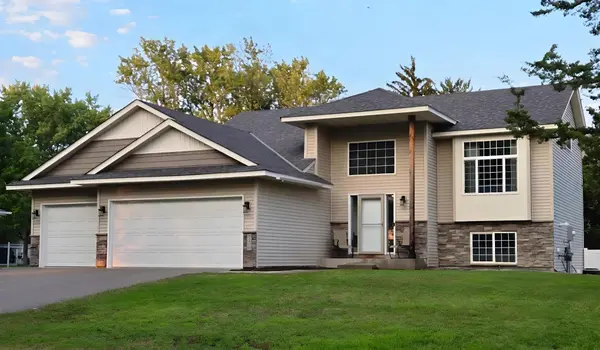
What a great opportunity to own a fantastic 4+ bedroom newer home! The curb appeal and convenience are just the beginning of a long list of
great features. The home includes a large, inviting entry, vaulted ceilings, an open floor plan, big windows, and a custom-built entertainment 1/2 wall
that houses a huge TV and your decor. The kitchen is both trendy and functional, featuring great counter space, a spacious island with seating, and beautiful cabinetry. There are three bedrooms on one level and another
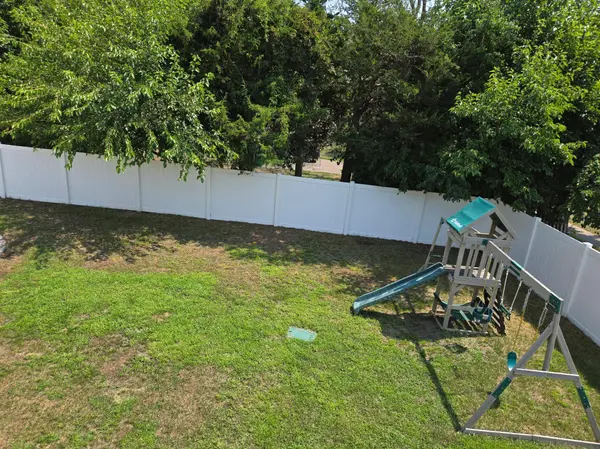
huge suite in the lower-level walkout. Additional features include: tons of storage, a big laundry room, and a three-car garage. Outside, you can enjoy maintenance-free siding, a front porch, and a back patio. The oversized lot is adorned with a wonderful variety of trees, including fruitbearing cherry and pear trees. Finally, the property features a new white,
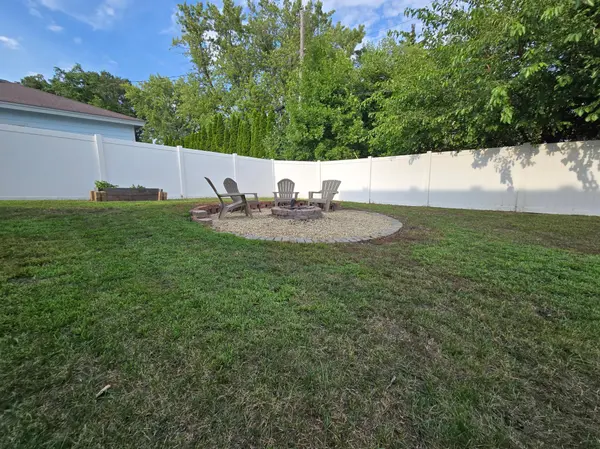
maintenance-free privacy fence, a paver and concrete patio, and a firepit to enjoy the upcoming cool evenings. Such a delightful place to call
home!
Location
State MN
County Hennepin
Zoning Residential-Single Family
Rooms
Basement Block, Daylight/Lookout Windows, Drain Tiled, Egress Window(s), Finished, Owner Access, Storage Space, Sump Basket, Walkout
Dining Room Breakfast Area, Eat In Kitchen, Informal Dining Room
Interior
Heating Forced Air
Cooling Central Air
Fireplace No
Appliance Air-To-Air Exchanger, Dishwasher, Gas Water Heater, Microwave, Range, Refrigerator, Stainless Steel Appliances
Laundry Lower Level, Laundry Room, Washer Hookup
Exterior
Parking Features Attached Garage, Asphalt, Garage Door Opener, Storage
Garage Spaces 3.0
Fence Full, Privacy, Vinyl
Pool None
Roof Type Age 8 Years or Less,Asphalt,Pitched
Building
Lot Description Public Transit (w/in 6 blks), Tree Coverage - Light
Story Split Entry (Bi-Level)
Foundation 1156
Sewer City Sewer/Connected
Water City Water/Connected
Level or Stories Split Entry (Bi-Level)
Structure Type Block,Concrete,Frame
New Construction false
Schools
School District Robbinsdale
Read Less Info
Want to know what your home might be worth? Contact us for a FREE valuation!

Our team is ready to help you sell your home for the highest possible price ASAP
Nearby Locations
GET MORE INFORMATION