



For more information regarding the value of a property, please contact us for a free consultation.
Key Details
Sold Price $653,000
Property Type Single Family Home
Sub Type Single Family
Listing Status Sold
Purchase Type For Sale
Square Footage 3,615 sqft
Price per Sqft $180
Subdivision Mirror Lakes Meadow-Wood 2Nd Edina Hi
MLS Listing ID 7146747
Sold Date 10/23/26
Bedrooms 4
Full Baths 2
Half Baths 1
Three Quarter Bath 1
Year Built 1999
Annual Tax Amount $11,008
Tax Year 2026
Contingent None
Lot Size 10,890 Sqft
Lot Dimensions 140x120x120x50
Property Sub-Type Single Family
Property Description
Tucked behind a mature tree line for privacy, this home in Edina's Highlands neighborhood offers a practical layout and substantial square footage. Framed by tall pine trees that provide a natural buffer from the street, the property offers a classic, private setting.
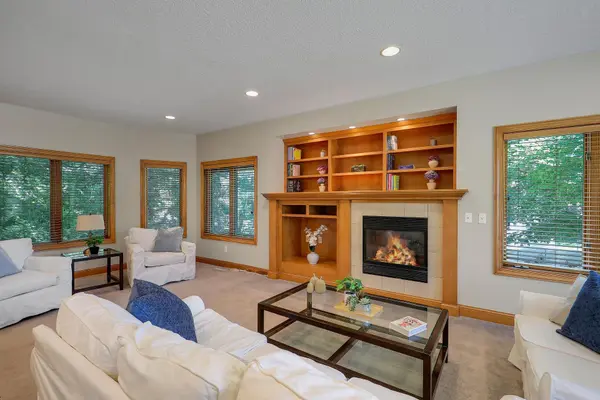
Inside, the main floor features a vaulted foyer opening into a great room with built-in shelving, a gas fireplace, and large windows for steady natural light. The kitchen features a functional, open design that connects directly to the main living area, keeping the main level cohesive and easy to navigate.
Upstairs, the home features the highly sought-after 3-bedrooms-on-one-level configuration, including a spacious primary suite. The walk-out lower level adds great flexibility to the footprint, hosting a secondary family room, a fourth bedroom, and a three-quarter bath—making it a practical setup for guests, a home office, or extra living space.
Out back, the private deck looks out over a quiet, minimal-maintenance woodland backdrop, offering a shaded outdoor retreat without a massive lawn to mow. Enjoy a highly functional layout and a great location near the walking and bike trails at Bredesen Park, along with access to Edina's award-winning schools.
Location
State MN
County Hennepin
Zoning Residential-Single Family
Rooms
Basement Block, Daylight/Lookout Windows, Egress Window(s), Finished, Walkout
Dining Room Eat In Kitchen, Separate/Formal Dining Room
Interior
Heating Forced Air
Cooling Central Air
Fireplaces Number 1
Fireplaces Type Gas
Fireplace Yes
Appliance Dishwasher, Disposal, Microwave, Range, Refrigerator, Stainless Steel Appliances, Washer
Laundry Upper Level
Exterior
Parking Features Attached Garage, Asphalt
Garage Spaces 2.0
Building
Story Two
Foundation 1134
Sewer City Sewer/Connected
Water City Water/Connected
Level or Stories Two
Structure Type Block,Frame,Stone
New Construction false
Schools
School District Edina
Read Less Info
Want to know what your home might be worth? Contact us for a FREE valuation!

Our team is ready to help you sell your home for the highest possible price ASAP
Nearby Locations
GET MORE INFORMATION