

For more information regarding the value of a property, please contact us for a free consultation.
Key Details
Sold Price $232,000
Property Type Single Family Home
Sub Type Single Family
Listing Status Sold
Purchase Type For Sale
Square Footage 1,500 sqft
Price per Sqft $154
Subdivision Oak Heights-1St Add
MLS Listing ID 7144482
Sold Date 10/06/26
Bedrooms 6
Full Baths 1
Half Baths 1
Three Quarter Bath 1
Year Built 1973
Annual Tax Amount $3,012
Tax Year 2026
Contingent None
Lot Size 10,890 Sqft
Lot Dimensions 71x155
Property Sub-Type Single Family
Property Description
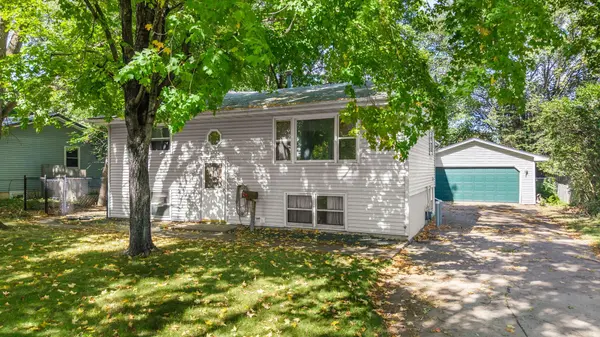
Spacious Cambridge home offering more than 3,000 square feet of living space and plenty of potential for great equity. Move on in and gain some great equity as you go. Originally built in 1973, the home was expanded with a substantial addition in 1982, creating a much larger footprint than a typical split entry of this era.
The upper level is livable and offers generous living space, including a kitchen with a convenient pantry. The fenced yard provides additional outdoor space to enjoy. The furnace and central air conditioning were replaced approximately 7 years ago, and the water heater was replaced approximately 5 years ago.
Bring your ideas, toolbelt and contractors for the lower level. It is framed with some sheetrock already completed, giving the next owner a head start on finishing the remaining space. Once completed, the home has the potential to offer up to 6 bedrooms and 3 bathrooms.
The home is being sold as is and does need additional work and finishing, particularly in the lower level. For someone willing to take on a project, this property offers an opportunity to add their own style, build equity, and create a home that works for their needs.
Location
State MN
County Isanti
Zoning Residential-Single Family
Rooms
Basement Full, Unfinished
Dining Room Informal Dining Room
Interior
Heating Forced Air
Cooling Central Air
Fireplaces Number 1
Fireplaces Type Wood Burning
Fireplace Yes
Appliance Dishwasher, Dryer, Exhaust Fan, Range, Refrigerator, Washer
Laundry Lower Level
Exterior
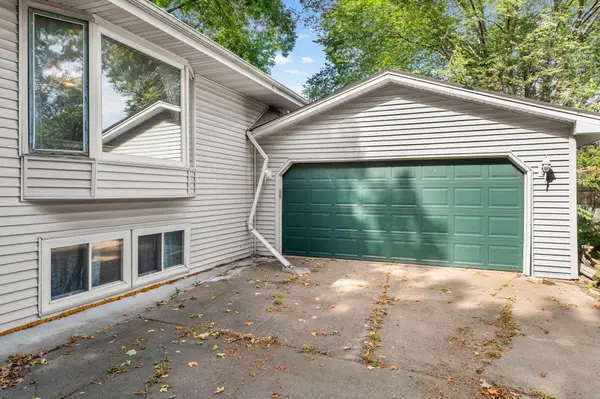
Parking Features Attached Garage, Concrete, Floor Drain
Garage Spaces 2.0
Fence Chain Link, Full
Pool None
Roof Type Age Over 8 Years
Building
Lot Description Tree Coverage - Medium
Story Split Entry (Bi-Level)
Foundation 1599
Sewer City Sewer/Connected
Water City Water - In Street
Level or Stories Split Entry (Bi-Level)
New Construction false
Schools
School District Cambridge-Isanti
Read Less Info
Want to know what your home might be worth? Contact us for a FREE valuation!

Our team is ready to help you sell your home for the highest possible price ASAP
Nearby Locations
GET MORE INFORMATION
