

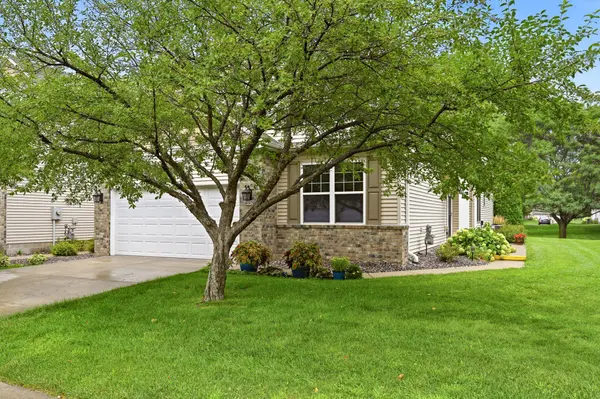
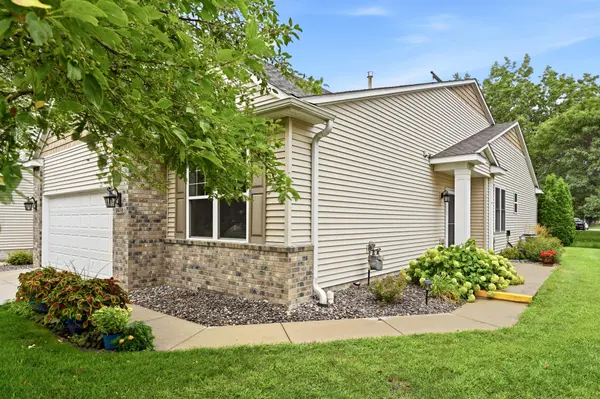

For more information regarding the value of a property, please contact us for a free consultation.
Key Details
Sold Price $370,000
Property Type Townhouse
Sub Type (TH) Side x Side
Listing Status Sold
Purchase Type For Sale
Square Footage 1,730 sqft
Price per Sqft $213
Subdivision Cic 110 Club West
MLS Listing ID 7122768
Sold Date 10/06/26
Bedrooms 3
Full Baths 2
HOA Fees $340/mo
Year Built 2002
Annual Tax Amount $3,473
Tax Year 2026
Contingent None
Lot Size 3,920 Sqft
Lot Dimensions 92x43
Property Sub-Type (TH) Side x Side
Property Description
Experience effortless elegance in this beautifully updated one-level end-unit townhome, ideally situated in one of Blaine's most sought-after neighborhoods. Designed for comfortable living and sophisticated entertaining, this exceptional residence offers 1,700 square feet of thoughtfully crafted living space featuring three spacious bedrooms and two well-appointed bathrooms.
The open-concept design is filled with natural light and seamlessly connects the stylishly updated kitchen to the expansive living and dining areas, creating a warm yet refined atmosphere. The private patio provides the perfect setting for morning coffee or evening relaxation, while the desirable end-unit location offers enhanced privacy and additional windows that brighten the home throughout the day.
Enjoy the convenience of a spacious two-car garage and the ease of association-maintained living, allowing more time to enjoy the lifestyle you deserve. Ideally located near premier shopping, dining, parks, golf courses, and recreational amenities, this exceptional home combines timeless style, modern updates, and carefree living in one of Blaine's most desirable communities.
Location
State MN
County Anoka
Zoning Residential-Single Family
Rooms
Basement None
Dining Room Living/Dining Room
Interior
Heating Forced Air
Cooling Central Air
Fireplaces Number 1
Fireplaces Type Gas
Fireplace Yes
Appliance Dishwasher, Dryer, Range, Refrigerator, Washer
Exterior
Parking Features Attached Garage, Concrete, Garage Door Opener
Garage Spaces 2.0
Building
Story One
Foundation 1730
Sewer City Sewer/Connected
Water City Water/Connected
Level or Stories One
New Construction false
Schools
School District Anoka-Hennepin
Others
HOA Fee Include Lawn Care,Maintenance Grounds,Professional Mgmt,Recreation Facility,Shared Amenities,Snow Removal
Read Less Info
Want to know what your home might be worth? Contact us for a FREE valuation!

Our team is ready to help you sell your home for the highest possible price ASAP
Nearby Locations
GET MORE INFORMATION
