



For more information regarding the value of a property, please contact us for a free consultation.
Key Details
Sold Price $140,000
Property Type Single Family Home
Sub Type Single Family
Listing Status Sold
Purchase Type For Sale
Square Footage 1,301 sqft
Price per Sqft $107
MLS Listing ID 7077616
Sold Date 10/05/26
Bedrooms 3
Full Baths 1
Year Built 1958
Annual Tax Amount $1,810
Tax Year 2026
Contingent None
Lot Size 0.800 Acres
Lot Dimensions 342x100
Property Sub-Type Single Family
Property Description
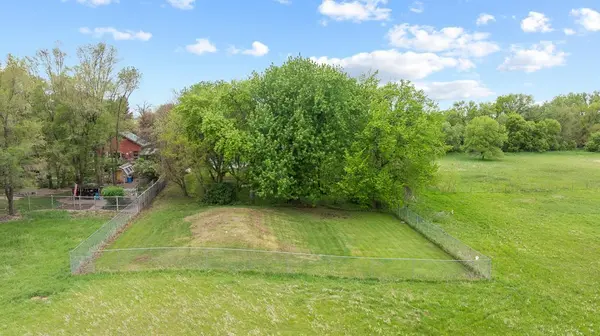
Situated on the edge of Canby with peaceful countryside surroundings and scenic northeast-facing views, this single-story ranch style home offers a rare combination of comfort, functionality, and future potential. The main floor features three bedrooms, a full bathroom, and a warm, welcoming layout that seamlessly connects the living room, kitchen, and dining area. Hardwood floors add timeless character and warmth throughout the space, while thoughtful updates completed over the years provide added peace of mind and everyday convenience. The lower level has been nicely improved with a refreshed laundry room, dedicated storage pantry, and a spacious bonus room ideal for hobbies, office space, workout equipment, or additional living flexibility. The remaining unfinished basement offers excellent opportunity to continue building equity with space for a future family room and the potential to refinish the existing bathroom. Situated on just under 1 acre, the exterior showcases mature trees, bonus storage sheds, and ample green space that creates a private, country-like setting while still enjoying the convenience of town living. Major updates include a new well in 2005 with updated well pump in 2019, new septic system in 2019, new shingles in 2022, updated AC and furnace in 2022, landscaping improvements in 2024, and chain-link fencing added around the entire backyard. Properties that offer this much outdoor space, meaningful updates, and opportunity for future expansion are RARE to find. Schedule your showing today!
Location
State MN
County Yellow Medicine
Zoning Residential-Single Family
Rooms
Basement Drain Tiled, Full, Storage Space, Unfinished
Dining Room Separate/Formal Dining Room
Interior
Heating Forced Air
Cooling Central Air
Fireplace No
Appliance Dishwasher, Dryer, Electric Water Heater, Range, Refrigerator, Washer
Laundry In Basement, Sink
Exterior
Parking Features Attached Garage, Gravel, Electric, Storage
Garage Spaces 1.0
Fence Chain Link, Full
Roof Type Age 8 Years or Less,Asphalt
Building
Lot Description Tree Coverage - Medium
Story One
Foundation 1092
Sewer Septic System Compliant - Yes
Water Well
Level or Stories One
Structure Type Frame
New Construction false
Schools
School District Canby
Read Less Info
Want to know what your home might be worth? Contact us for a FREE valuation!

Our team is ready to help you sell your home for the highest possible price ASAP
Nearby Locations
GET MORE INFORMATION
