


For more information regarding the value of a property, please contact us for a free consultation.
Key Details
Sold Price $350,000
Property Type Townhouse
Sub Type (TH) Side x Side
Listing Status Sold
Purchase Type For Sale
Square Footage 2,168 sqft
Price per Sqft $161
MLS Listing ID 7116040
Sold Date 10/02/26
Bedrooms 3
Full Baths 1
Half Baths 1
Three Quarter Bath 1
HOA Fees $468/mo
Year Built 1975
Annual Tax Amount $4,036
Tax Year 2026
Contingent None
Lot Size 1,306 Sqft
Property Sub-Type (TH) Side x Side
Property Description
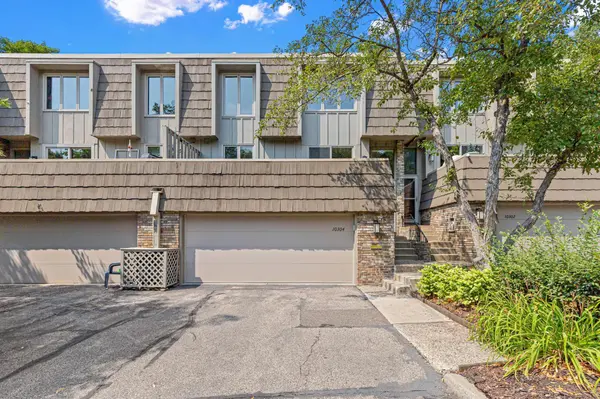
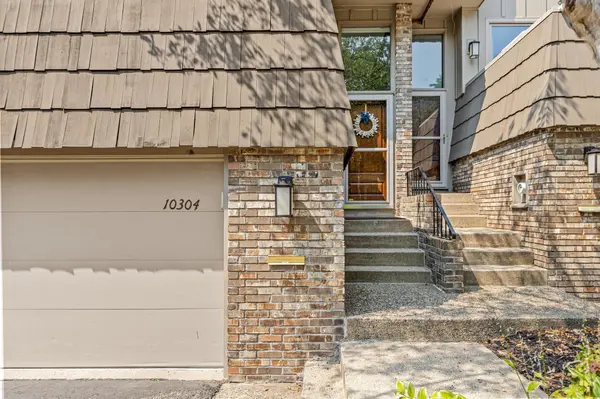
Set behind a striking blend of brick, cedar shake and hardy board siding, this meticulously maintained home offers character, comfort, and flexible living across three levels. Freshly painted throughout in 2024 with Sherwin-Williams paint, the home feels crisp and refreshed, with extra paint included for easy touch-ups. Three bedrooms are conveniently grouped on one level, with an updated bathroom nearby. The spacious primary suite features elegant Hunter Douglas blinds and a private ensuite bath. The main level features an updated kitchen (2017) with a large breakfast bar and stainless-steel appliances. The kitchen and dining areas flow naturally into the generous family room, creating an inviting space for everyday living and entertaining. A freshly refinished front deck welcomes you in, while the brand-new maintenance-free back deck overlooks a quiet, tree-lined backyard which is perfect for morning coffee or evening unwinding. The entire lower level invites you to settle in and stay awhile, with vaulted ceilings, warm wood paneling, and a brick wood-burning fireplace that creates a cozy atmosphere. Additional flex space provides room for a home office, hobby area, or whatever suits your needs. Step outside to the private patio framed by mature trees, or enjoy the expansive green space beyond. Storage is plentiful, with new shelving in the garage, storage room, and laundry room. An epoxy-coated garage floor adds a polished, durable finish to the space. Conveniently located near Normandale Village, MSP International Airport, Mall of America, Dwan Golf Course, and Hyland Greens Golf Course, with easy access to downtown Minneapolis, shopping, dining, parks, and more. Three levels of living, three inviting outdoor spaces, and thoughtful updates throughout, this one is ready to welcome you home.
Location
State MN
County Hennepin
Zoning Residential-Single Family
Rooms
Basement Finished, Walkout
Dining Room Eat In Kitchen, Kitchen/Dining Room
Interior
Heating Forced Air
Cooling Central Air
Fireplaces Number 1
Fireplaces Type Brick, Family Room, Wood Burning
Fireplace Yes
Appliance Dishwasher, Disposal, Dryer, Exhaust Fan, Freezer, Gas Water Heater, Microwave, Range, Refrigerator, Stainless Steel Appliances, Washer
Laundry Gas Dryer Hookup, Lower Level, Laundry Room, Sink, Washer Hookup
Exterior
Parking Features Attached Garage, Garage Door Opener, Insulated Garage
Garage Spaces 2.0
Fence None
Pool Below Ground, Heated, Outdoor, Shared
Roof Type Age Over 8 Years
Building
Lot Description Public Transit (w/in 6 blks), Tree Coverage - Medium
Story More Than 2 Stories
Foundation 825
Sewer City Sewer/Connected
Water City Water/Connected
Level or Stories More Than 2 Stories
Structure Type Block,Brick,Concrete,Frame
New Construction false
Schools
School District Bloomington
Others
HOA Fee Include Cable TV,Hazard Insurance,Internet,Lawn Care,Maintenance Grounds,Professional Mgmt,Shared Amenities,Snow Removal
Read Less Info
Want to know what your home might be worth? Contact us for a FREE valuation!

Our team is ready to help you sell your home for the highest possible price ASAP
Nearby Locations
GET MORE INFORMATION
