

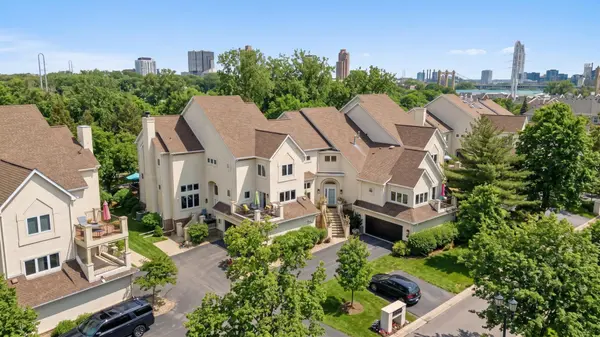
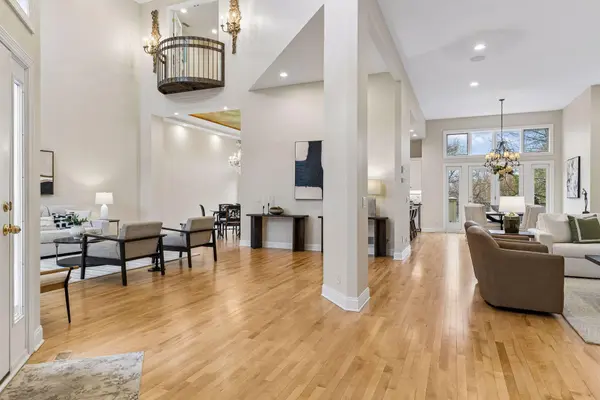


UPDATED:
Key Details
Property Type Townhouse
Sub Type (TH) Side x Side
Listing Status Active
Purchase Type For Rent
Square Footage 4,934 sqft
Subdivision The Landings
MLS Listing ID 7156097
Bedrooms 5
Full Baths 3
Half Baths 1
Year Built 1997
Contingent None
Lot Size 5,662 Sqft
Lot Dimensions Common
Property Sub-Type (TH) Side x Side
Property Description
Location
State MN
County Hennepin
Zoning Residential-Single Family
Body of Water [{\"NST_LakeChain\":\"N\", \"LakeDepth\":0, \"WaterBodyKey\":\"125576\", \"BodyOfWaterNumber\":\"S9990326\", \"LakeAcres\":0, \"NST_LakeClass\":\"Not Applicable\", \"WaterBodyName\":\"Mississippi River\"}]
Lake Name Mississippi River
Rooms
Basement Daylight/Lookout Windows, Finished, Full, Sump Pump, Walkout
Dining Room Breakfast Area, Eat In Kitchen, Informal Dining Room, Separate/Formal Dining Room
Interior
Heating Forced Air
Cooling Attic Fan, Central Air, Zoned
Fireplaces Number 2
Fireplaces Type Family Room, Gas, Living Room
Fireplace Yes
Appliance Central Vacuum, Chandelier, Cooktop, Dishwasher, Disposal, Double Oven, Dryer, Electronic Air Filter, ENERGY STAR Qualified Appliances, Exhaust Fan, Gas Water Heater, Water Filtration System, Microwave, Refrigerator, Stainless Steel Appliances, Wall Oven, Washer, Wine Cooler
Laundry In Unit
Exterior
Parking Features Attached Garage, Asphalt, Shared Driveway, Finished Garage, Garage Door Opener, Guest Parking, Heated Garage
Garage Spaces 2.0
Fence Partial
Pool None
Waterfront Description River View
Roof Type Age 8 Years or Less,Asphalt
Road Frontage Y
Building
Lot Description Public Transit (w/in 6 blks), Tree Coverage - Light, Underground Utilities, Zero Lot Line
Story Four or More Level Split
Foundation 1673
Sewer City Sewer/Connected
Water City Water/Connected
Level or Stories Four or More Level Split
New Construction false
Schools
School District Minneapolis
Nearby Locations
GET MORE INFORMATION