




UPDATED:
Key Details
Property Type Single Family Home
Sub Type Single Family
Listing Status Active
Purchase Type For Sale
Square Footage 3,728 sqft
Price per Sqft $201
MLS Listing ID 7152246
Bedrooms 4
Full Baths 2
Half Baths 1
Three Quarter Bath 1
Year Built 2005
Annual Tax Amount $7,478
Tax Year 2025
Contingent None
Lot Size 3.590 Acres
Lot Dimensions 470x240x110x420x350
Property Sub-Type Single Family
Property Description
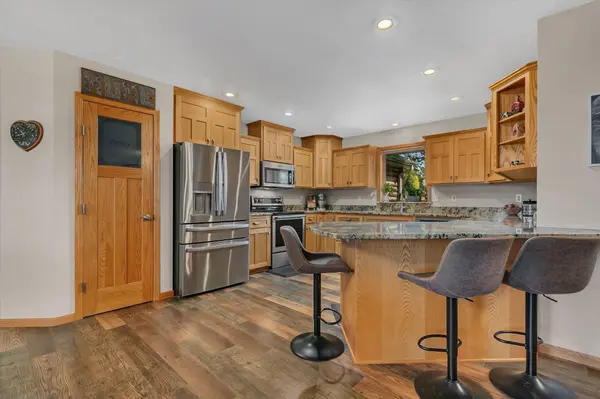
The inviting front porch sets a welcoming tone, while the back deck provides a front-row seat to the peaceful river views. Step inside to an expansive open floor plan featuring a living room with vaulted ceilings and a beautifully appointed kitchen equipped with premium granite countertops and a convenient walk-in pantry. The main level hosts two bedrooms, including a spacious primary suite complete with a private primary bath and a walk-in closet.
The lower level offers two additional bedrooms and opens via a bright walkout patio door, providing direct access to the scenic backyard. This level features a massive recreation room with endless possibilities for entertainment or relaxation, all kept cozy by efficient in-floor heating. Practicality meets luxury with the attached three-car tandem garage, featuring two extra-large 9' tall by 10' wide doors—perfect for larger vehicles or equipment—while the deep tandem bay provides ample space for a third car, boat, or additional storage.
Outside, the sweeping acreage ensures privacy and is complemented by an incredible detached workshop. This versatile structure is a standout feature, complete with its own attached garage, full bathroom, and in-floor heat. While currently a premier workspace, the existing amenities offer a fantastic foundation for those imagining a future luxury guest suite, professional home office, or private retreat. True craftsmanship meets convenience in an unbeatable river-view location.
Location
State MN
County Stearns
Zoning Residential-Single Family
Rooms
Basement Block, Daylight/Lookout Windows, Egress Window(s), Finished, Full, In-Floor Heat, Walkout
Dining Room Kitchen/Dining Room
Interior
Heating Forced Air, In-Floor Heating
Cooling Central Air
Fireplace No
Appliance Dishwasher, Dryer, Microwave, Range, Refrigerator, Stainless Steel Appliances, Washer
Laundry Main Level
Exterior
Parking Features Attached Garage, Detached Garage, Gravel, Insulated Garage, Tandem Garage
Garage Spaces 3.0
Roof Type Metal
Building
Story One
Foundation 1864
Sewer Septic System Compliant - Yes
Water Drilled
Level or Stories One
New Construction false
Schools
School District Rocori
Nearby Locations
GET MORE INFORMATION