



UPDATED:
Key Details
Property Type Townhouse
Sub Type (TH) Side x Side
Listing Status Coming Soon
Purchase Type For Sale
Square Footage 2,585 sqft
Price per Sqft $212
Subdivision Marsh Creek 2Nd Add
MLS Listing ID 7152005
Bedrooms 3
Full Baths 1
Half Baths 1
Three Quarter Bath 1
Year Built 1999
Annual Tax Amount $6,019
Tax Year 2026
Contingent None
Lot Size 3555.000 Acres
Lot Dimensions 79x45
Property Sub-Type (TH) Side x Side
Property Description
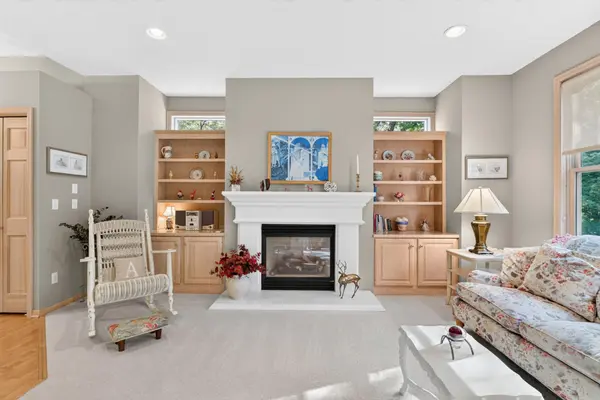
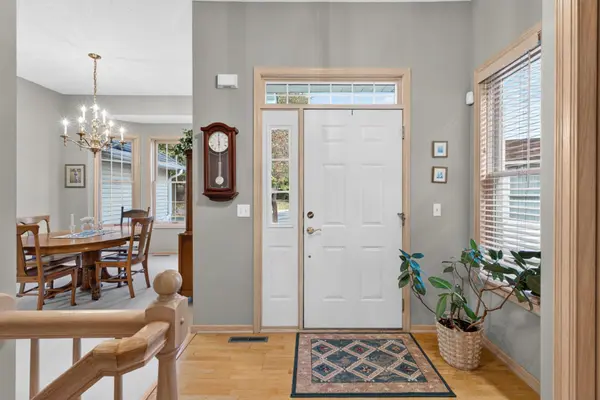
Tucked into a quiet, small association and wrapped in mature trees, this end-unit townhome feels more like a private retreat than a typical townhouse. From the moment you arrive, the setting feels calm, sheltered, and set apart. The deck is perched among the trees with a treehouse-like feel, changing with the seasons and creating the kind of outdoor space that becomes part of daily life: morning coffee, dinner outside, a good book, or a quiet evening listening to the leaves move.
This is a home for the next chapter, not a compromise. Everyday living is easy on the main level, with the comfort and convenience buyers want without giving up the feeling of a real home. The finished lower level adds the flexibility that makes the home live larger: room for guests, family visits, hobbies, movie nights, storage, or a separate space when people come to stay.
What makes this property special is the balance. You get the ease of association living without feeling boxed in. You get privacy without isolation. You get nature without the upkeep. You get room to host the people you love without carrying the maintenance of a traditional single-family home.
The location strengthens the lifestyle. Sheltered from busier road exposure yet close to Maple Grove conveniences, the home offers a peaceful daily rhythm with shopping, dining, services, and recreation still nearby. Weaver Lake Community Park adds trails, beach, fishing, courts, picnic areas, and year-round outdoor options just moments from home.
For buyers who want to simplify life without shrinking it, this is the kind of setting that is hard to replace.
Location
State MN
County Hennepin
Zoning Residential-Single Family
Rooms
Basement Block, Daylight/Lookout Windows, Egress Window(s), Finished, Full, In-Floor Heat, Partially Finished, Sump Basket, Sump Pump, Walkout
Dining Room Eat In Kitchen, Informal Dining Room, Kitchen/Dining Room, Separate/Formal Dining Room
Interior
Heating Forced Air
Cooling Central Air
Fireplaces Number 2
Fireplaces Type Family Room, Gas, Living Room, Stone
Fireplace Yes
Appliance Air-To-Air Exchanger, Dishwasher, Dryer, Gas Water Heater, Water Filtration System, Microwave, Range, Refrigerator, Washer
Laundry Gas Dryer Hookup, Laundry Room, Main Level, Sink, Washer Hookup
Exterior
Parking Features Attached Garage, Asphalt, Electric, Finished Garage, Garage Door Opener, Insulated Garage
Garage Spaces 2.0
Roof Type Architectural Shingle,Asphalt,Pitched
Building
Lot Description Property Adjoins Public Land, Tree Coverage - Heavy
Story One
Foundation 1435
Sewer City Sewer/Connected
Water City Water/Connected
Level or Stories One
Structure Type Frame
New Construction false
Schools
School District Osseo
Nearby Locations
GET MORE INFORMATION