




UPDATED:
Key Details
Property Type Single Family Home
Sub Type Single Family
Listing Status Active
Purchase Type For Sale
Square Footage 1,930 sqft
Price per Sqft $258
MLS Listing ID 7145009
Bedrooms 3
Full Baths 1
Three Quarter Bath 1
Year Built 1965
Annual Tax Amount $3,905
Tax Year 2025
Contingent None
Lot Size 3.010 Acres
Lot Dimensions 3.01 Acres
Property Sub-Type Single Family
Property Description
The home features convenient one-level living, a spacious living room filled with natural light from an impressive wall of windows, a brick fireplace, and a functional kitchen with abundant cabinetry and center island. The unfinished lower level provides additional space and plenty of opportunity to add finished square footage, storage, a workshop, or recreation space to suit your needs.
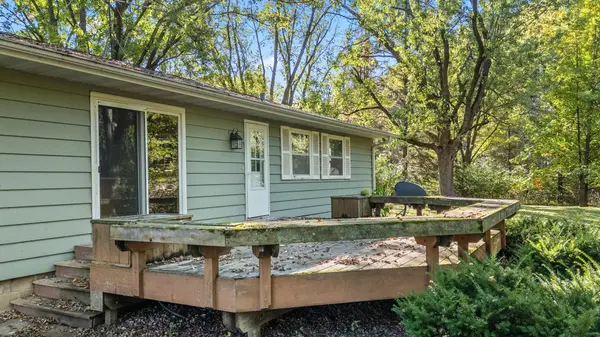
Outside is where this property really stands apart. Mature trees create a private, tucked-away atmosphere, while **two detached garages—a 3-stall garage plus an additional 1-stall garage—**provide exceptional space for vehicles, toys, equipment, hobbies, or a workshop.
Whether you're searching for a private place to call home, room for your hobbies and projects, or a property with opportunities to update and build equity, this one offers a combination of acreage, privacy, storage, and potential that's difficult to duplicate. Bring your ideas and make this property your own!
Location
State WI
County St. Croix
Zoning Residential-Single Family
Rooms
Basement Block
Interior
Heating Boiler, Fireplace(s), Hot Water
Cooling None
Fireplaces Number 1
Fireplaces Type Living Room, Wood Burning
Fireplace Yes
Appliance Dishwasher, Dryer, Fuel Tank - Rented, Microwave, Range, Refrigerator, Washer
Laundry Lower Level
Exterior
Parking Features Detached Garage, Gravel
Garage Spaces 4.0
Roof Type Age Over 8 Years,Asphalt
Building
Story One
Foundation 1200
Sewer Tank with Drainage Field
Water Drilled
Level or Stories One
New Construction false
Schools
School District Somerset
Nearby Locations
GET MORE INFORMATION