


10605 Union Terrace WAY N, Plymouth, MN 55441
REQUEST A TOUR If you would like to see this home without being there in person, select the "Virtual Tour" option and your agent will contact you to discuss available opportunities.
In-PersonVirtual Tour
$449,900
Est. payment /mo
5 Beds
2 Baths
1,987 SqFt
Save

UPDATED:

Key Details

Property Type Single Family Home

Sub Type Single Family

Listing Status Coming Soon

Purchase Type For Sale

Square Footage 1,987 sqft

Price per Sqft $226

Subdivision Meadow Lawn Estates 3Rd Add

MLS Listing ID 7155895

Bedrooms 5

Full Baths 1

Three Quarter Bath 1

Year Built 1972

Annual Tax Amount $4,207

Tax Year 2026

Contingent None

Lot Size 0.430 Acres

Lot Dimensions 152'x110'x170'x106'x19'

Property Sub-Type Single Family

Property Description

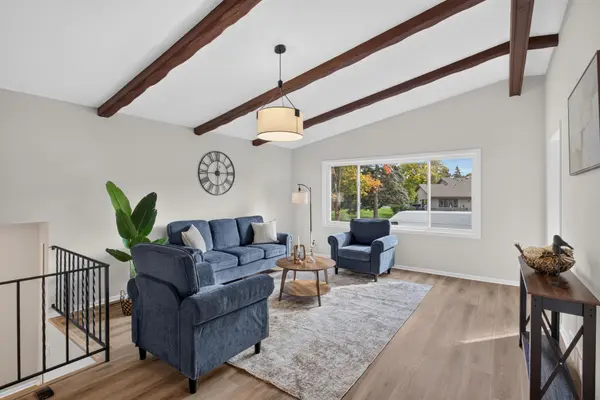
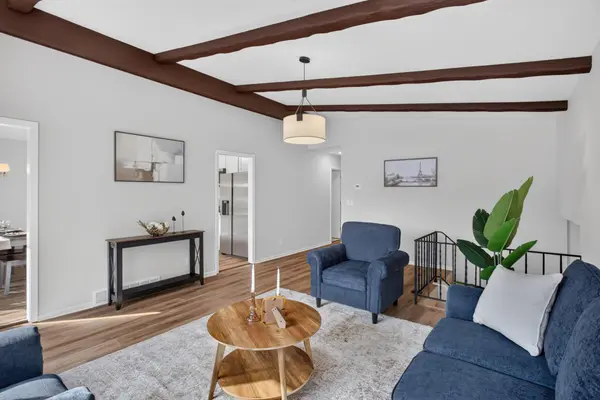
Welcome to this beautifully renovated home, perfectly situated on a sprawling 0.43-acre lot. Step inside to discover a bright, welcoming interior enhanced by fresh paint, striking new luxury vinyl plank flooring, and sleek updated light fixtures that elevate the entire space. At the heart of the home is a stunning, brand-new kitchen boasting gleaming stainless steel appliances, expertly crafted for both everyday meals and weekend entertaining. The bathrooms have been meticulously and fully remodeled. Retreat to the lower-level family room, where a cozy fireplace creates an incredibly warm, inviting atmosphere for relaxing evenings. Step outside to enjoy a brand-new deck that serves as the ultimate outdoor living space, perfect for summer barbecues or simply enjoying quiet time. With impeccable attention to detail and extensive premium updates already completed, this exquisite turnkey property seamlessly blends modern comfort with idyllic natural tranquility.

Location

State MN

County Hennepin

Zoning Residential-Single Family

Rooms

Basement Partially Finished

Dining Room Informal Dining Room, Kitchen/Dining Room

Interior

Heating Forced Air

Cooling Central Air

Fireplaces Number 1

Fireplace Yes

Appliance Dishwasher, Dryer, Gas Water Heater, Microwave, Range, Refrigerator, Stainless Steel Appliances, Washer

Exterior

Parking Features Attached Garage, Asphalt

Garage Spaces 2.0

Building

Story Split Entry (Bi-Level)

Foundation 1103

Sewer City Sewer/Connected

Water City Water/Connected

Level or Stories Split Entry (Bi-Level)

New Construction false

Schools

School District Robbinsdale


Read Less Info
Listed by Shantell Cramer • HOMESTEAD ROAD

Nearby Locations

GET MORE INFORMATION

Nathan Schut

Nathan Schut

+1(763) 464-4503

Agent License ID: 40533233

Agent License ID: 40533233

Name

Name

Phone*

Phone

Message