




UPDATED:
Key Details
Property Type Single Family Home
Sub Type Single Family
Listing Status Coming Soon
Purchase Type For Sale
Square Footage 3,064 sqft
Price per Sqft $179
Subdivision Pheasant Hills East
MLS Listing ID 7150549
Bedrooms 4
Full Baths 2
Half Baths 1
Three Quarter Bath 1
Year Built 1996
Annual Tax Amount $7,061
Tax Year 2026
Contingent None
Lot Size 0.540 Acres
Lot Dimensions 160x150x160x150
Property Sub-Type Single Family
Property Description
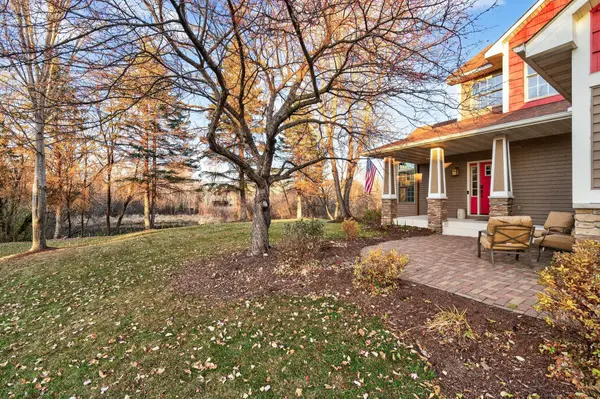
Upstairs, you'll find two generously sized bedrooms and a full bathroom. The finished lower level is an incredible extension of the living space, featuring a comfortable family room, built-ins, bar area, 3/4 bath, fourth bedroom and walkout access to the patio. Additional highlights include a 3-car garage, generous living spaces and a peaceful setting surrounded by mature trees and nature. Enjoy the convenience of a neighborhood park just steps away, along with easy access to area trail systems for walking, biking and enjoying the outdoors. Located within the highly regarded Centennial School District, this home offers a wonderful combination of space, privacy, convenience and an outdoor-oriented lifestyle.
Location
State MN
County Anoka
Zoning Residential-Single Family
Rooms
Basement Finished, Full, Walkout
Dining Room Kitchen/Dining Room
Interior
Heating Forced Air
Cooling Central Air
Fireplaces Number 2
Fireplaces Type Gas
Fireplace Yes
Appliance Dishwasher, Microwave, Range, Refrigerator, Stainless Steel Appliances
Laundry Main Level
Exterior
Parking Features Attached Garage
Garage Spaces 3.0
Roof Type Age Over 8 Years
Building
Story Two
Foundation 1252
Sewer City Sewer/Connected
Water City Water/Connected
Level or Stories Two
New Construction false
Schools
School District Centennial
Nearby Locations
GET MORE INFORMATION