

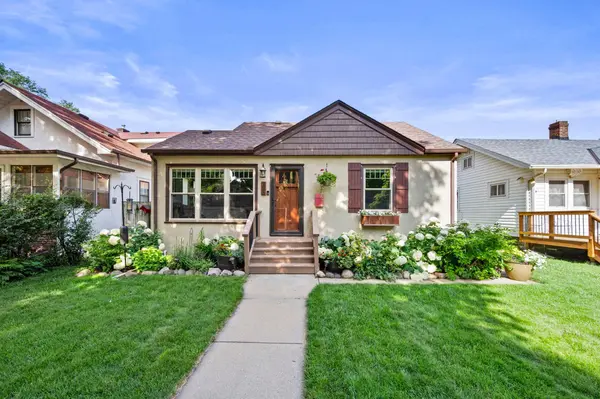



UPDATED:
Key Details
Property Type Single Family Home
Sub Type Single Family
Listing Status Coming Soon
Purchase Type For Sale
Square Footage 1,918 sqft
Price per Sqft $242
Subdivision Sidles Add
MLS Listing ID 7149680
Bedrooms 4
Full Baths 1
Three Quarter Bath 1
Year Built 1925
Annual Tax Amount $5,252
Tax Year 2026
Contingent None
Lot Size 5120.000 Acres
Lot Dimensions 40x128
Property Sub-Type Single Family
Property Description
Step outside to enjoy the amazing outdoor space, including a large paver patio perfect for entertaining, grilling, or simply relaxing. The flat, fully fenced yard (new in 2021) provides plenty of room for pets or little ones to roam and backs up to a new double detached garage & driveway in 2025! And the location is hard to beat. Enjoy an exceptional walkability factor with easy access to lakes, parks, the Minneapolis Institute of Art, and an array of restaurants, shops, and neighborhood amenities. Charming, functional, and ideally located—what more could you ask for?
Location
State MN
County Hennepin
Zoning Residential-Single Family
Rooms
Basement Block, Finished
Dining Room Eat In Kitchen, Separate/Formal Dining Room
Interior
Heating Forced Air
Cooling Central Air
Fireplace No
Appliance Dishwasher, Dryer, Microwave, Range, Refrigerator, Stainless Steel Appliances, Washer
Laundry Gas Dryer Hookup, Sink, Washer Hookup
Exterior
Parking Features Detached Garage, Concrete, Garage Door Opener
Garage Spaces 2.0
Fence Full, Wood
Pool None
Roof Type Asphalt
Building
Lot Description Public Transit (w/in 6 blks), Tree Coverage - Light
Story One
Foundation 1280
Sewer City Sewer/Connected
Water City Water/Connected
Level or Stories One
New Construction false
Schools
School District Minneapolis
Others
Virtual Tour https://media.wonoverimages.com/sites/rzqyamjw/unbranded
Nearby Locations
GET MORE INFORMATION