


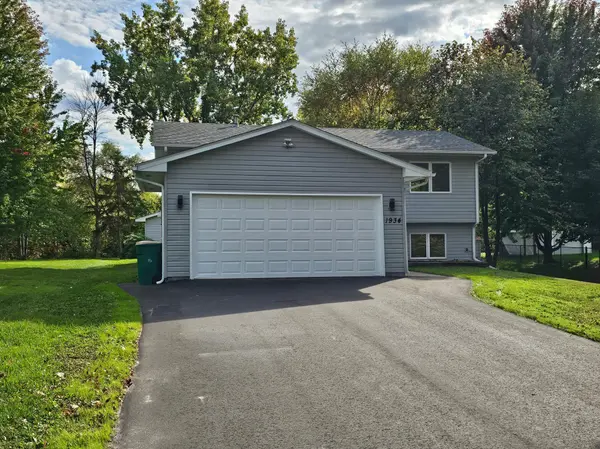


UPDATED:
Key Details
Property Type Single Family Home
Sub Type Single Family
Listing Status Coming Soon
Purchase Type For Sale
Square Footage 1,786 sqft
Price per Sqft $212
Subdivision Center Hills 1St Add
MLS Listing ID 7155857
Bedrooms 3
Full Baths 1
Three Quarter Bath 1
Year Built 1991
Annual Tax Amount $5,158
Tax Year 2026
Contingent None
Lot Size 0.270 Acres
Lot Dimensions 145x80
Property Sub-Type Single Family
Property Description
doors, carpet, flooring, trim, paint, and hardware give the whole house a clean, cohesive feel, and both
bathrooms have been updated with new toilets, flooring, high-end vanities with hard surface tops,
faucets, and mirrors. The kitchen has been fully redone with quartz countertops, updated cabinets,
stainless steel appliances, a new faucet, lighting, and hardware, anchored by a large center island with oversized drawers and a trash pull-out. A huge deck with double walk-out patio doors, one from the dining
area and one from the master bedroom, overlooks a quiet, park-like backyard and a private pond behind the property. The oversized shed with a roll-up door works as a home office, playroom, outdoor recreation space, or simply extra storage. Downstairs, a large living room features an electric fireplace and
recessed lighting, a wet bar includes a beverage fridge with a sleek black sink and faucet, and a
spacious laundry room offers plenty of storage. Centennial schools and quick access to I-35 make this an easy house to call home!
Location
State MN
County Anoka
Zoning Residential-Single Family
Rooms
Basement Daylight/Lookout Windows, Drain Tiled, Egress Window(s), Finished, Full, Storage Space, Sump Basket, Sump Pump
Interior
Heating Forced Air
Cooling Central Air
Fireplaces Number 1
Fireplaces Type Electric Log, Family Room
Fireplace Yes
Appliance Chandelier, Dishwasher, Dryer, ENERGY STAR Qualified Appliances, Exhaust Fan, Freezer, Gas Water Heater, Microwave, Range, Refrigerator, Stainless Steel Appliances, Washer, Wine Cooler
Laundry Lower Level, Laundry Room, Sink
Exterior
Parking Features Attached Garage, Asphalt, Electric, Finished Garage, Garage Door Opener, Insulated Garage
Garage Spaces 2.0
Pool None
Roof Type Age Over 8 Years,Architectural Shingle
Building
Story Split Entry (Bi-Level)
Foundation 912
Sewer City Sewer/Connected
Water City Water/Connected
Level or Stories Split Entry (Bi-Level)
New Construction false
Schools
School District Centennial
Nearby Locations
GET MORE INFORMATION