



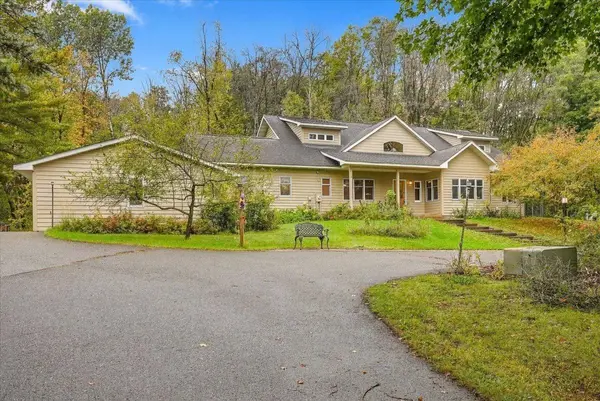

Open House
Fri Oct 09, 4:30pm - 6:00pm
UPDATED:
Key Details
Property Type Single Family Home
Sub Type Single Family
Listing Status Coming Soon
Purchase Type For Sale
Square Footage 4,232 sqft
Price per Sqft $189
MLS Listing ID 7151990
Bedrooms 3
Full Baths 3
Half Baths 1
Year Built 1979
Annual Tax Amount $7,321
Tax Year 2026
Contingent None
Lot Size 5.212 Acres
Lot Dimensions 300 x 777 x 298 x 747
Property Sub-Type Single Family
Property Description
Recent updates include 2023 AC, furnace, septic, and water heater, plus a 2021 well pipe. Enjoy in-floor heat in the baths, Wirsbo radiant heat in the basement, a 3-stall garage, 24x24 detached pole building, and hot-tub hookup off the back patio.
Prime location just minutes from downtown Afton, Afton Alps, the St. Croix River, Hwy 10, and I-94—ideal for both everyday convenience and weekend recreation. Strong bones and flexible space ready to become your retreat!
Location
State MN
County Washington
Zoning Residential-Single Family
Rooms
Basement In-Floor Heat
Dining Room Separate/Formal Dining Room
Interior
Heating Forced Air, Fireplace(s), In-Floor Heating
Cooling Central Air
Fireplaces Number 1
Fireplaces Type Wood Burning
Fireplace Yes
Appliance Dishwasher, Dryer, Microwave, Range, Refrigerator, Washer
Laundry Main Level
Exterior
Parking Features Attached Garage
Garage Spaces 3.0
Roof Type Age Over 8 Years
Building
Story Two
Foundation 340
Sewer Private Sewer
Water Well
Level or Stories Two
New Construction false
Schools
School District Stillwater
Others
Virtual Tour https://wellcomemat.com/embed/5afbd45f4c021mpqq?mls=1
Nearby Locations
GET MORE INFORMATION