

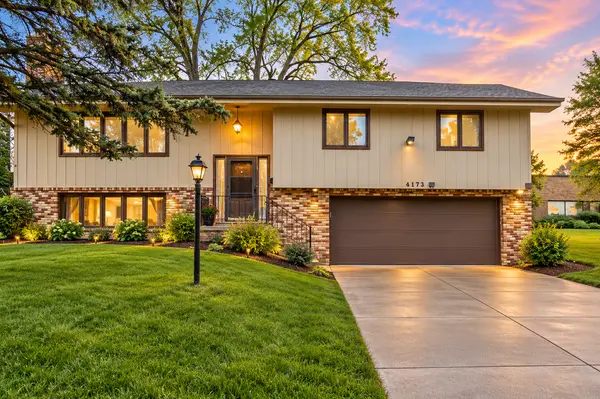

4173 Colorado AVE N, Crystal, MN 55422
REQUEST A TOUR If you would like to see this home without being there in person, select the "Virtual Tour" option and your agent will contact you to discuss available opportunities.
In-PersonVirtual Tour
$330,000
Est. payment /mo
3 Beds
2 Baths
1,310 SqFt
Save

UPDATED:

Key Details

Property Type Single Family Home

Sub Type Single Family

Listing Status Active

Purchase Type For Sale

Square Footage 1,310 sqft

Price per Sqft $251

Subdivision Leah Grace Add

MLS Listing ID 7143689

Bedrooms 3

Full Baths 2

Year Built 1969

Annual Tax Amount $4,667

Tax Year 2026

Contingent None

Lot Size 9,147 Sqft

Lot Dimensions regular

Property Sub-Type Single Family

Property Description

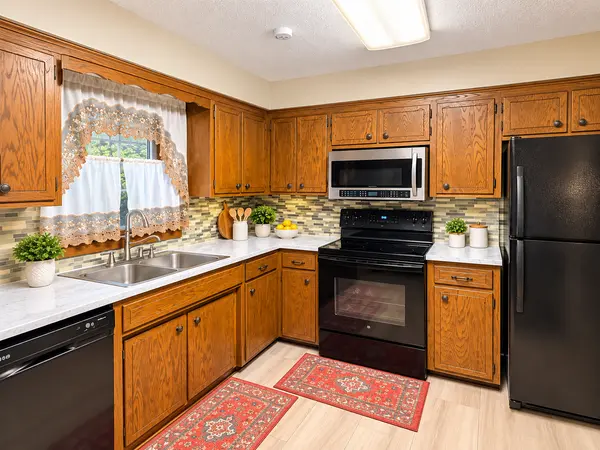
Welcome to a wonderful opportunity for first-time home buyers! This home features three bedrooms all on one level - a layout that's both practical and comfortable for everyday living. The bright and spacious living and dining areas offer great space to gather with family and friends, while the lower-level family room with a cozy fireplace and daylight windows provides extra room to relax, work from home, or create a play area. The 2-car attached tuck-under garage adds convenience and extra storage, especially during Minnesota winters. Located in a desirable Crystal neighborhood with mature trees and easy access to shopping, public transportation, and major commuter routes, this home offers the perfect balance of location and value. With solid structure and a functional floor plan, it's a fantastic chance to build equity and add your personal touches over time. If you've been waiting for an affordable entry into homeownership in a high-demand area - this could be the one!

Location

State MN

County Hennepin

Zoning Residential-Single Family

Rooms

Basement Block

Dining Room Breakfast Area, Kitchen/Dining Room

Interior

Heating Forced Air

Cooling Central Air

Fireplaces Number 1

Fireplaces Type Family Room, Gas

Fireplace Yes

Appliance Dishwasher, Dryer, Electric Water Heater, Microwave, Range, Washer

Laundry Lower Level

Exterior

Parking Features Attached Garage, Asphalt, Garage Door Opener

Garage Spaces 2.0

Fence Chain Link, Wood

Roof Type Age Over 8 Years

Building

Lot Description Public Transit (w/in 6 blks)

Story Split Entry (Bi-Level)

Foundation 1310

Sewer City Sewer/Connected

Water City Water/Connected

Level or Stories Split Entry (Bi-Level)

Structure Type Block,Concrete

New Construction false

Schools

School District Robbinsdale


Read Less Info
Listed by Hercules Otieno • National Realty Guild

Nearby Locations

GET MORE INFORMATION

Nathan Schut

Nathan Schut

+1(763) 464-4503

Agent License ID: 40533233

Agent License ID: 40533233

Name

Name

Phone*

Phone

Message