

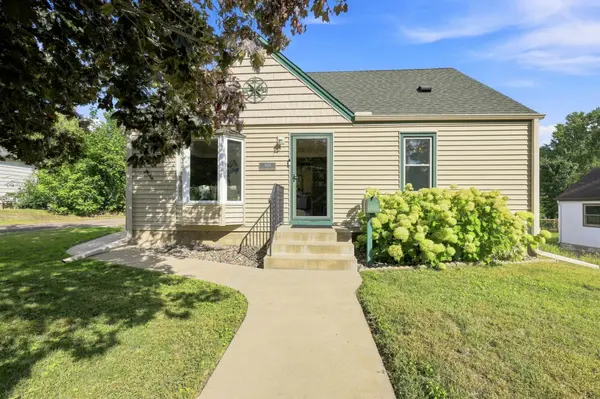
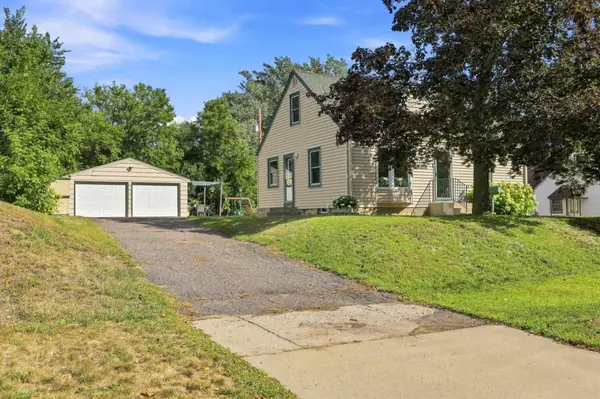

3826 Zane AVE N, Crystal, MN 55422
REQUEST A TOUR If you would like to see this home without being there in person, select the "Virtual Tour" option and your agent will contact you to discuss available opportunities.
In-PersonVirtual Tour
$319,900
Est. payment /mo
3 Beds
1 Bath
1,151 SqFt
Save

UPDATED:

Key Details

Property Type Single Family Home

Sub Type Single Family

Listing Status Active

Purchase Type For Sale

Square Footage 1,151 sqft

Price per Sqft $277

Subdivision Hansens Beltline Add

MLS Listing ID 7142313

Bedrooms 3

Full Baths 1

Year Built 1950

Annual Tax Amount $4,097

Tax Year 2026

Contingent None

Lot Size 9,147 Sqft

Lot Dimensions 70x134

Property Sub-Type Single Family

Property Description

Turnkey, charming and ready to welcome you home! Nestled on a beautiful tree-lined street in a wonderful Crystal neighborhood, this thoughtfully updated home offers the perfect blend of character, comfort and convenience. The main level features two bedrooms, beautifully refinished oak hardwood floors, and an updated kitchen with refreshed cabinetry and a gas range. Upstairs, you'll find a spacious private bedroom offering a fantastic retreat. Step outside to an inviting paver patio with a pergola- perfect for summer dinners, fall fires and entertaining friends. An oversized two-car garage provides plenty of room for vehicles, toys and storage, while the unfinished lower level offers an opportunity to add additional living space and equity. With numerous updates already completed- including new HVAC and central air in 2025- this home is truly move-in ready. Conveniently located with easy access to Highway 100, mass transit, shopping and downtown. Move right in and enjoy!

Location

State MN

County Hennepin

Zoning Residential-Single Family

Rooms

Basement Block, Full, Unfinished

Interior

Heating Forced Air

Cooling Central Air

Fireplace No

Laundry In Basement, Electric Dryer Hookup, Lower Level

Exterior

Parking Features Detached Garage, Asphalt

Garage Spaces 2.0

Fence Partial

Pool None

Roof Type Age Over 8 Years,Asphalt,Pitched

Building

Story One and One Half

Foundation 850

Sewer City Sewer/Connected

Water City Water/Connected

Level or Stories One and One Half

New Construction false

Schools

School District Robbinsdale


Read Less Info
Listed by Angela Richter • Prudden & Company

Nearby Locations

GET MORE INFORMATION

Nathan Schut

Nathan Schut

+1(763) 464-4503

Agent License ID: 40533233

Agent License ID: 40533233

Name

Name

Phone*

Phone

Message