

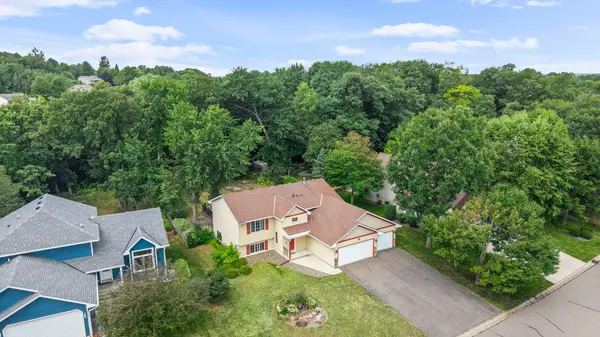
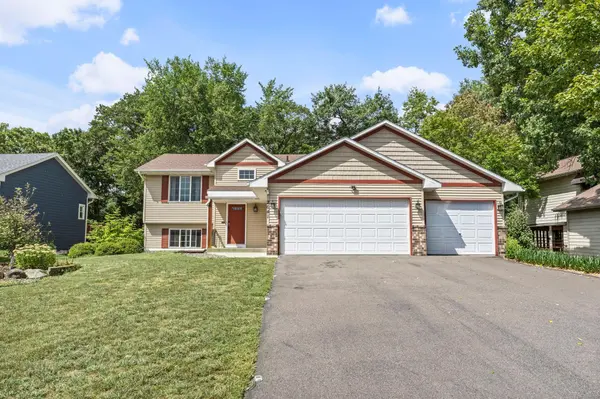

2641 Oak Ridge DR, Monticello, MN 55362
REQUEST A TOUR If you would like to see this home without being there in person, select the "Virtual Tour" option and your agent will contact you to discuss available opportunities.
In-PersonVirtual Tour
$395,000
Est. payment /mo
4 Beds
3 Baths
2,266 SqFt
Save

UPDATED:

Key Details

Property Type Single Family Home

Sub Type Single Family

Listing Status Active

Purchase Type For Sale

Square Footage 2,266 sqft

Price per Sqft $174

Subdivision Oak Ridge

MLS Listing ID 7106861

Bedrooms 4

Full Baths 1

Three Quarter Bath 2

Year Built 1996

Annual Tax Amount $4,664

Tax Year 2025

Contingent None

Lot Size 0.389 Acres

Lot Dimensions 82x248x70x216

Property Sub-Type Single Family

Property Description

MORE HOME. MORE SPACE. If you've been searching in Monticello for a home with 4 bedrooms, 3 bathrooms, a 3-car garage, and a private fenced backyard, this one deserves a closer look! The main level features THREE bedrooms on one level, including a private primary suite with its own bathroom. You'll also find a spacious living room and welcoming kitchen with plenty of workspace for everyday living and entertaining. The finished lower level gives you even more room to spread out with a large family room, fourth bedroom, ¾ bathroom, and generous storage. Step outside to a fully fenced backyard surrounded by mature trees, offering privacy and plenty of room to relax, play, or entertain. Enjoy great summer and fall evenings on the maintenance-free deck or unwind on the concrete patio below. With plenty of living space, a flexible floor plan, great outdoor areas, and room to make it your own, this home has so much to offer. Take a closer look and let's make this your new home.

Location

State MN

County Wright

Zoning Residential-Single Family

Rooms

Basement Crawl Space, Daylight/Lookout Windows, Drain Tiled, Finished, Full, Sump Pump

Dining Room Kitchen/Dining Room

Interior

Heating Forced Air

Cooling Central Air

Fireplaces Number 1

Fireplaces Type Electric, Family Room

Fireplace Yes

Appliance Dishwasher, Disposal, Dryer, Exhaust Fan, Microwave, Range, Refrigerator, Washer, Water Softener Owned

Laundry Gas Dryer Hookup, Lower Level, Washer Hookup

Exterior

Parking Features Attached Garage, Asphalt, Garage Door Opener

Garage Spaces 3.0

Fence Chain Link, Partial

Pool None

Roof Type Age 8 Years or Less,Asphalt,Pitched

Building

Lot Description Public Transit (w/in 6 blks), Tree Coverage - Medium

Story Split Entry (Bi-Level)

Foundation 1218

Sewer City Sewer/Connected

Water City Water/Connected

Level or Stories Split Entry (Bi-Level)

New Construction false

Schools

School District Monticello


Read Less Info
Listed by James Bohanon • Real Broker, LLC

Nearby Locations

GET MORE INFORMATION

Nathan Schut

Nathan Schut

+1(763) 464-4503

Agent License ID: 40533233

Agent License ID: 40533233

Name

Name

Phone*

Phone

Message