


UPDATED:
Key Details
Property Type Single Family Home
Sub Type Single Family
Listing Status Active
Purchase Type For Sale
Square Footage 1,933 sqft
Price per Sqft $157
Subdivision Holy Spirit 3Rd Add
MLS Listing ID 7127639
Bedrooms 4
Full Baths 1
Three Quarter Bath 2
Year Built 1979
Annual Tax Amount $2,478
Tax Year 2025
Contingent None
Lot Size 0.520 Acres
Lot Dimensions 122x193
Property Sub-Type Single Family
Property Description
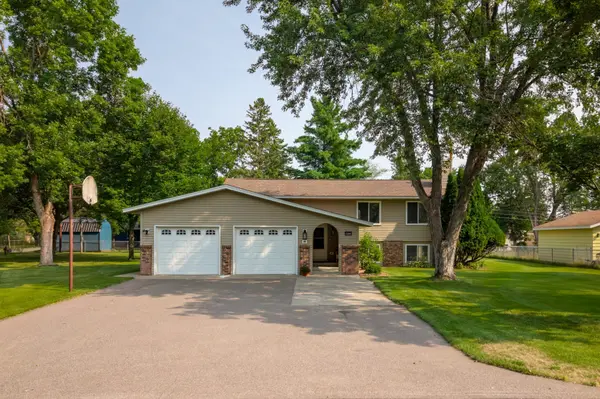
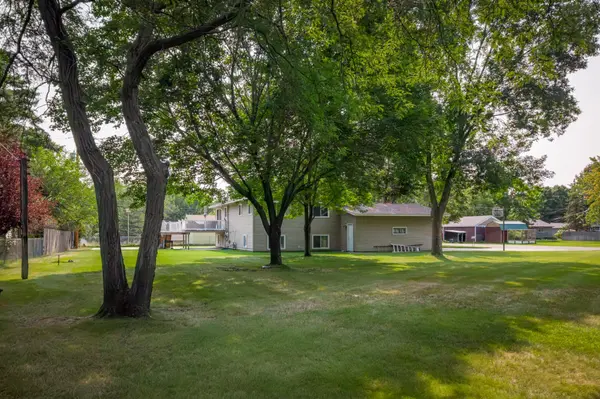
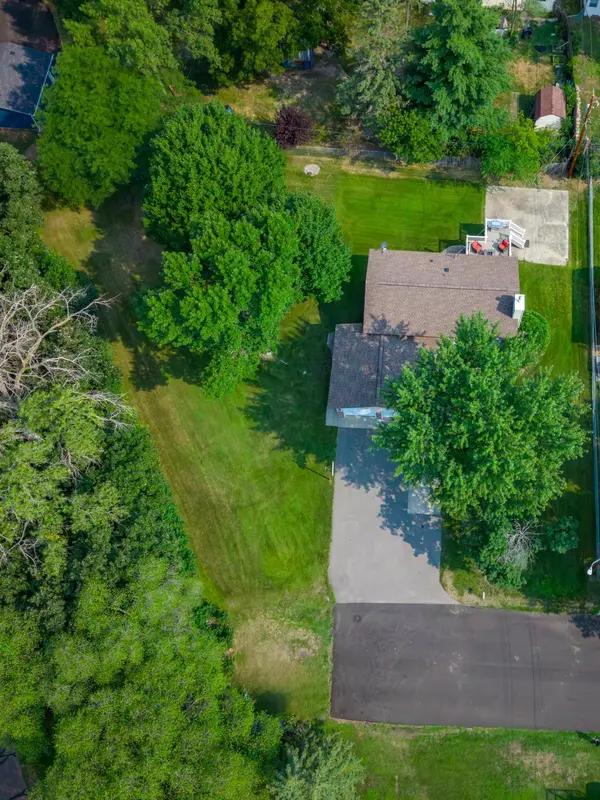
Well-maintained one-owner bi-level home offering 1,933 finished sq. ft. on approximately ½ acre, with 4 bedrooms and 3 bathrooms. Located on a quiet dead-end street, this home offers comfortable living space with a completely finished lower level, providing additional flexibility for living, recreation, work, or guest space.
Features include an owner's ensuite, fireplace, stainless steel appliances, and custom oversized pantry. Recent improvements include a newer roof and driveway area, new LVP flooring in the lower level, fresh interior paint, and newer light fixtures. Additional features include a gas water heater, in-ground sprinkler system with sandpoint well, maintenance-free deck, and large patio.
Conveniently located near walking paths, St. Cloud amenities, and Highway 94. A well-cared-for home offering a generous lot, finished living space, updates, and a quiet residential setting.
Location
State MN
County Stearns
Zoning Residential-Single Family
Rooms
Basement Daylight/Lookout Windows, Drain Tiled, Finished, Sump Basket
Dining Room Informal Dining Room, Kitchen/Dining Room
Interior
Heating Forced Air
Cooling Central Air
Fireplaces Number 1
Fireplace Yes
Laundry In Basement
Exterior
Parking Features Attached Garage, Asphalt, Concrete, Garage Door Opener
Garage Spaces 2.0
Roof Type Age 8 Years or Less
Building
Lot Description Corner Lot, Irregular Lot, Tree Coverage - Medium
Story Split Entry (Bi-Level)
Foundation 1008
Sewer City Sewer/Connected
Water City Water/Connected, Sand Point
Level or Stories Split Entry (Bi-Level)
New Construction false
Schools
School District St. Cloud
Others
Virtual Tour https://wellcomemat.com/embed/575v4bc024a91momc?mls=1
Nearby Locations
GET MORE INFORMATION