




UPDATED:
Key Details
Property Type Single Family Home
Sub Type Single Family
Listing Status Pending
Purchase Type For Sale
Square Footage 2,745 sqft
Price per Sqft $231
MLS Listing ID 7119857
Bedrooms 4
Full Baths 2
Half Baths 1
Three Quarter Bath 2
Year Built 2006
Annual Tax Amount $5,904
Tax Year 2026
Contingent None
Lot Size 6.640 Acres
Lot Dimensions 417x695x417x695
Property Sub-Type Single Family
Property Description
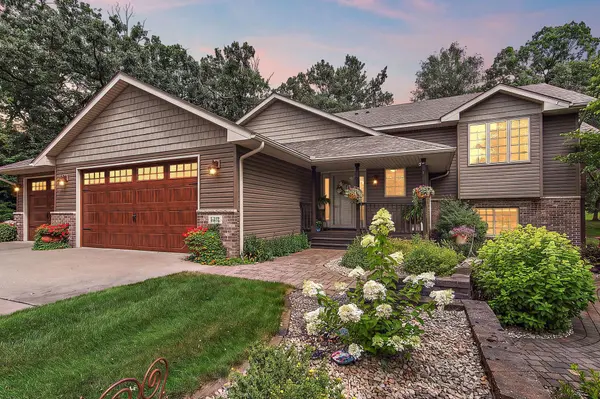
Inside, you'll find quality finishes and thoughtful details throughout, including in-floor heat, beautiful custom woodwork, granite countertops, a spacious home office, and a large primary suite. The walkout lower level provides additional living space and abundant storage, while the inviting three-season porch, maintenance-free deck, and expansive patio create the perfect setting for relaxing or entertaining.
The oversized attached garage offers an impressive 840 square feet, providing ample room for vehicles, storage, and recreational equipment. A large concrete driveway and additional side parking make it easy to accommodate a camper, trailer, or extra vehicles.
The 40' x 40' pole building features 14-foot walls, insulated construction, heated , and a one-bedroom apartment. The shop and apartment have their own private well and septic system with a holding tank, offering flexibility for guests, extended family, or a private office space.. Both septic systems are compliant for added peace of mind.
Additional updates include a roof and siding that is just four years old, reflecting the care and pride of ownership found throughout this remarkable property.
Professionally landscaped and maintained to the highest standards, this one-of-a-kind property combines a beautiful home, outstanding outbuilding, and a spectacular wooded setting. From the tranquil pond and private acreage to the premium amenities and convenient location, 5712 Aspen Road truly offers the best of country living with easy access to town.
Location
State MN
County Mille Lacs
Zoning Residential-Single Family
Rooms
Basement Drain Tiled, Finished, Full, Storage Space, Walkout
Dining Room Kitchen/Dining Room
Interior
Heating Forced Air, In-Floor Heating, Outdoor Boiler
Cooling Central Air, Wall Unit(s)
Fireplace No
Appliance Air-To-Air Exchanger, Central Vacuum, Dishwasher, Dryer, Freezer, Gas Water Heater, Microwave, Range, Refrigerator, Stainless Steel Appliances, Water Softener Owned
Laundry Gas Dryer Hookup, Lower Level, Laundry Room, Washer Hookup
Exterior
Parking Features Attached Garage, Gravel, Concrete, Garage Door Opener, Heated Garage, Insulated Garage
Garage Spaces 6.0
Fence None
Pool None
Roof Type Age 8 Years or Less,Architectural Shingle,Asphalt
Building
Lot Description Tree Coverage - Heavy
Story Split Entry (Bi-Level)
Foundation 1431
Sewer Private Sewer, Septic System Compliant - Yes
Water Drilled, Sand Point, Well
Level or Stories Split Entry (Bi-Level)
Structure Type Block,Frame
New Construction false
Schools
School District Princeton
Others
Virtual Tour https://listings.uavvisionmedia.com/sites/epplwgkw/unbranded
Nearby Locations
GET MORE INFORMATION