

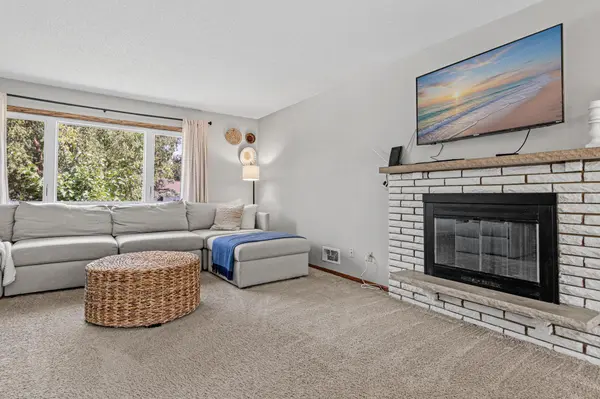

3117 Jersey AVE N, Crystal, MN 55427
REQUEST A TOUR If you would like to see this home without being there in person, select the "Virtual Tour" option and your agent will contact you to discuss available opportunities.
In-PersonVirtual Tour
$345,000
Est. payment /mo
3 Beds
2 Baths
1,386 SqFt
Save

Open House

Thu Aug 20, 4:00pm - 6:00pm

UPDATED:

Key Details

Property Type Single Family Home

Sub Type Single Family

Listing Status Coming Soon

Purchase Type For Sale

Square Footage 1,386 sqft

Price per Sqft $248

Subdivision Ridgedale

MLS Listing ID 7126077

Bedrooms 3

Full Baths 1

Half Baths 1

Year Built 1969

Annual Tax Amount $4,961

Tax Year 2026

Contingent None

Lot Size 9,583 Sqft

Lot Dimensions 134 x 70

Property Sub-Type Single Family

Property Description

Welcome to this inviting 3-bedroom split-level home in a convenient Crystal location, just half a block from Valley Place Park with easy access to Bassett Creek Regional Trail and Bassett Creek Park. Enjoy nearby trails, ponds and parks, along with quick access to both Hwy 100 and Hwy 169. All three bedrooms are located on the upper level, including a primary bedroom with a private half bath. The home features two wood-burning fireplaces, a spacious lower-level family room with a walkout to the backyard, and a west-facing deck off the dining area that provides a great spot to relax or entertain. Recent improvements include fresh paint and newer kitchen/dining flooring. Additional updates include four Andersen windows and a sliding patio door, updated lighting and ceiling fans, a newer electrical panel, and a fully fenced backyard with landscaping improvements.

Location

State MN

County Hennepin

Zoning Residential-Single Family

Rooms

Basement Finished, Walkout

Dining Room Kitchen/Dining Room

Interior

Heating Forced Air

Cooling Central Air

Fireplaces Number 2

Fireplaces Type Brick, Wood Burning

Fireplace Yes

Appliance Dishwasher, Dryer, Exhaust Fan, Gas Water Heater, Microwave, Range, Refrigerator, Washer, Water Softener Rented

Laundry Lower Level

Exterior

Parking Features Attached Garage, Tuckunder Garage

Garage Spaces 2.0

Fence Chain Link

Pool None

Roof Type Asphalt

Building

Lot Description Tree Coverage - Medium

Story Split Entry (Bi-Level)

Foundation 1100

Sewer City Sewer/Connected

Water City Water/Connected

Level or Stories Split Entry (Bi-Level)

New Construction false

Schools

School District Robbinsdale


Read Less Info
Listed by Brad Lacher • Real Broker, LLC

Nearby Locations

GET MORE INFORMATION

Nathan Schut

Nathan Schut

+1(763) 464-4503

Agent | License ID: 40533233

Agent License ID: 40533233

Name

Name

Phone*

Phone

Message