

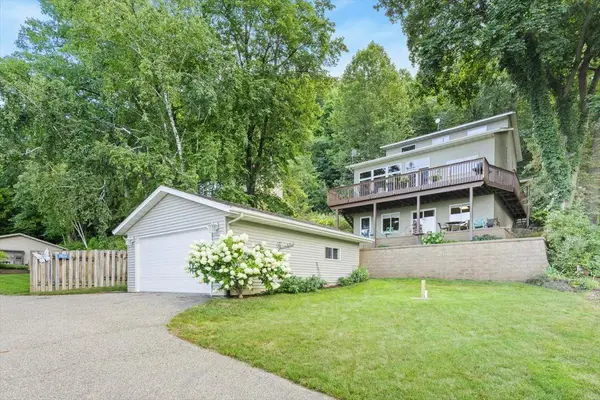

71024 246th AVE, Lake City, MN 55041
REQUEST A TOUR If you would like to see this home without being there in person, select the "Virtual Tour" option and your agent will contact you to discuss available opportunities.
In-PersonVirtual Tour
$394,900
Est. payment /mo
3 Beds
3 Baths
2,992 SqFt
Save

UPDATED:

Key Details

Property Type Single Family Home

Sub Type Single Family

Listing Status Active

Purchase Type For Sale

Square Footage 2,992 sqft

Price per Sqft $131

Subdivision Maple Spgs

MLS Listing ID 7128900

Bedrooms 3

Full Baths 1

Three Quarter Bath 2

Year Built 1997

Annual Tax Amount $2,724

Tax Year 2025

Contingent None

Lot Size 7,187 Sqft

Lot Dimensions 60x120

Property Sub-Type Single Family

Property Description

Beautiful River & Lake Views from this Bluff-Side 3 Bedroom, 3 Bath Home! Nestled into the hillside, this inviting home offers beautiful views and comfortable living spaces throughout. The main level features a spacious kitchen with a large center island, granite countertops, generous cabinetry, and stainless steel appliances. Warm hardwood floors flow through the kitchen and living areas, while vaulted ceilings and a gas fireplace create an inviting atmosphere. Step out to the large deck, an ideal spot for entertaining, relaxing, and enjoying the surrounding views. The second floor offers two bedrooms, an additional bath, and a cozy open area perfect for a chaise lounge, reading nook, or quiet retreat. The lower level adds even more usable space with a spacious family room, an area currently used for additional sleeping, a generous craft, sewing, or workshop area, 3/4 bath, and large utility room with excellent additional storage. Used as a primary residence since 2004, this property also offers excellent potential as a vacation getaway or rental. A detached 2-car garage provides convenient parking and storage. Enjoy the peaceful bluff setting, beautiful river and lake views, and flexible living spaces this unique home has to offer. Part of the shed and the retaining wall is on the road easement behind the home.

Location

State MN

County Wabasha

Zoning Residential-Single Family

Rooms

Basement Block, Egress Window(s), Finished, Full, Partially Finished, Walkout

Dining Room Informal Dining Room

Interior

Heating Forced Air

Cooling Central Air

Fireplaces Number 1

Fireplaces Type Living Room

Fireplace Yes

Appliance Air-To-Air Exchanger, Central Vacuum, Dishwasher, Dryer, Gas Water Heater, Microwave, Refrigerator, Stainless Steel Appliances, Washer, Water Softener Owned

Laundry Laundry Room, Main Level

Exterior

Parking Features Detached Garage, Gravel, Asphalt, Shared Driveway, Finished Garage, Garage Door Opener, Insulated Garage, No Int Access to Dwelling, Unassigned

Garage Spaces 2.0

Fence None

Roof Type Age 8 Years or Less,Asphalt,Pitched

Building

Story Two

Foundation 1360

Sewer Holding Tank, Septic System Compliant - Yes

Water Shared System, Well

Level or Stories Two

Structure Type Block,Frame

New Construction false

Schools

School District Lake City


Read Less Info
Listed by Sonda Featherstone • Featherstone Real Estate, LLC

Nearby Locations

GET MORE INFORMATION

Nathan Schut

Nathan Schut

+1(763) 464-4503

Agent | License ID: 40533233

Agent License ID: 40533233

Name

Name

Phone*

Phone

Message