

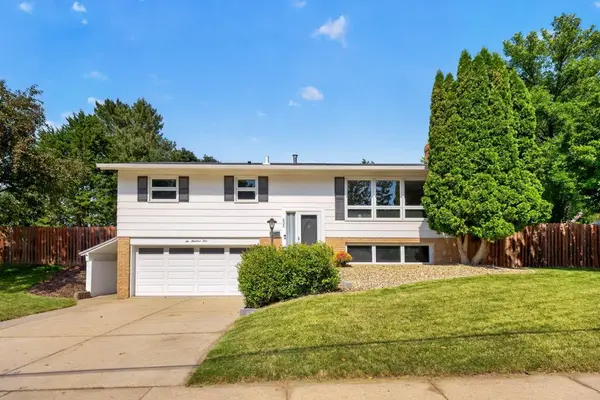

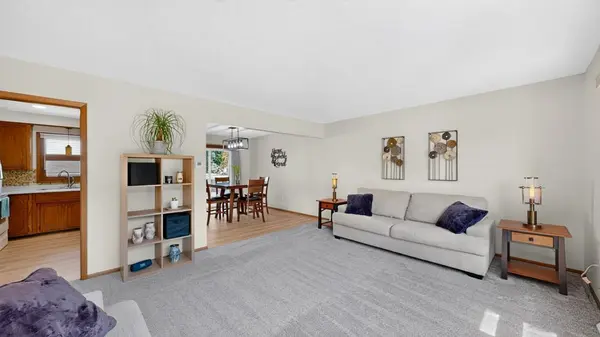

UPDATED:
Key Details
Property Type Single Family Home
Sub Type Single Family
Listing Status Active
Purchase Type For Sale
Square Footage 1,698 sqft
Price per Sqft $188
Subdivision Elton Hills East 2Nd
MLS Listing ID 7126180
Bedrooms 4
Full Baths 1
Three Quarter Bath 1
Year Built 1968
Annual Tax Amount $3,326
Tax Year 2026
Contingent None
Lot Size 9,104 Sqft
Lot Dimensions 110x86x121x75
Property Sub-Type Single Family
Property Description
Location
State MN
County Olmsted
Zoning Residential-Single Family
Rooms
Basement Block, Daylight/Lookout Windows, Egress Window(s), Finished, Partial
Dining Room Informal Dining Room
Interior
Heating Forced Air
Cooling Central Air
Fireplaces Number 1
Fireplaces Type Brick, Family Room, Gas
Fireplace Yes
Appliance Dishwasher, Disposal, Dryer, Gas Water Heater, Microwave, Range, Refrigerator, Washer, Water Softener Owned
Laundry In Basement
Exterior
Parking Features Concrete, Floor Drain, Garage Door Opener, Tuckunder Garage
Garage Spaces 2.0
Fence Chain Link, Full, Wood
Roof Type Asphalt
Building
Lot Description Public Transit (w/in 6 blks)
Story Split Entry (Bi-Level)
Foundation 1144
Sewer City Sewer/Connected
Water City Water/Connected
Level or Stories Split Entry (Bi-Level)
New Construction false
Schools
Elementary Schools Churchill-Hoover
Middle Schools Kellogg
High Schools Century
School District Rochester
Others
Virtual Tour https://my.matterport.com/show/?m=pD8mKXk65pf&mls=1
Nearby Locations
GET MORE INFORMATION