



UPDATED:
Key Details
Property Type Single Family Home
Sub Type Single Family
Listing Status Active
Purchase Type For Sale
Square Footage 1,424 sqft
Price per Sqft $221
Subdivision Michel & Robertsons Add
MLS Listing ID 7109334
Bedrooms 2
Full Baths 1
Half Baths 1
Year Built 1921
Annual Tax Amount $5,191
Tax Year 2026
Contingent None
Lot Size 5,052 Sqft
Lot Dimensions 127x40
Property Sub-Type Single Family
Property Description
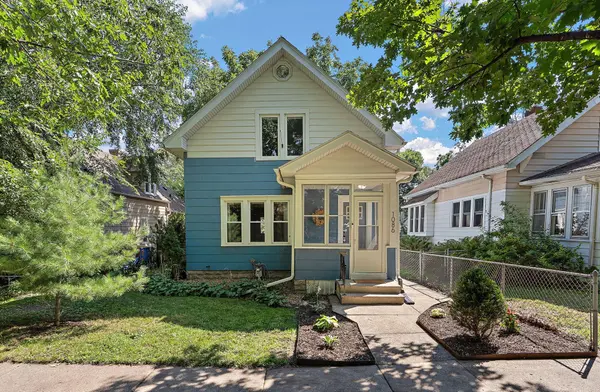
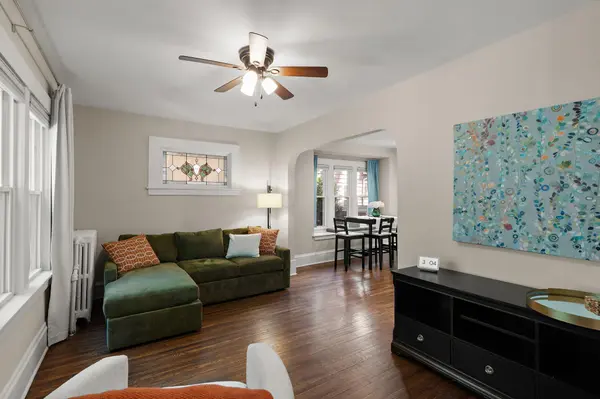
Extensive renovations completed in 2019 brought the home forward while preserving its original
personality, with improvements spanning the kitchen, flooring, windows, electrical, plumbing, and other major components. A new water heater in 2026 adds to the list of updates already completed.
The outdoor space continues that balance of charm and functionality, with a deck and fully fenced backyard updated in 2023 and a three-car garage providing valuable parking and storage.
Just as important is the West 7th location, where restaurants, neighborhood businesses, parks, and
everyday conveniences are within walking distance. Downtown St. Paul, 35E, and MSP Airport are all easily accessible, giving you the benefit of being connected to the city while still coming home to an established neighborhood setting.
Location
State MN
County Ramsey
Zoning Residential-Single Family
Rooms
Basement Block, Drain Tiled, Full, Unfinished
Dining Room Living/Dining Room, Separate/Formal Dining Room
Interior
Heating Boiler
Cooling Window Unit(s)
Fireplace No
Appliance Dishwasher, Disposal, Dryer, Gas Water Heater, Microwave, Range, Refrigerator, Washer
Laundry Laundry Room, Main Level
Exterior
Parking Features Detached Garage
Garage Spaces 3.0
Fence Full, Privacy, Wood
Pool None
Roof Type Age Over 8 Years
Building
Lot Description Tree Coverage - Medium
Story Two
Foundation 624
Sewer City Sewer/Connected
Water City Water/Connected
Level or Stories Two
New Construction false
Schools
School District St. Paul
Nearby Locations
GET MORE INFORMATION