

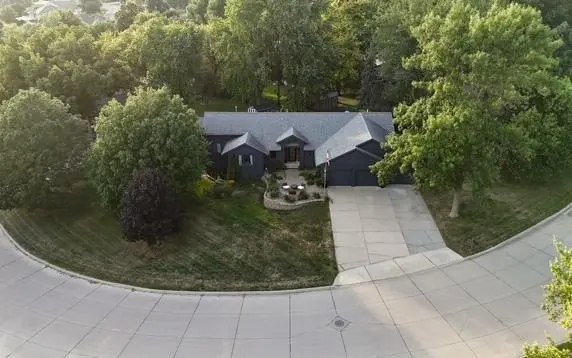

710 20th ST, Windom, MN 56101
REQUEST A TOUR If you would like to see this home without being there in person, select the "Virtual Tour" option and your agent will contact you to discuss available opportunities.
In-PersonVirtual Tour
$479,000
Est. payment /mo
4 Beds
3 Baths
3,656 SqFt
Save

UPDATED:

Key Details

Property Type Single Family Home

Sub Type Single Family

Listing Status Coming Soon

Purchase Type For Sale

Square Footage 3,656 sqft

Price per Sqft $131

MLS Listing ID 7129353

Bedrooms 4

Full Baths 1

Half Baths 1

Three Quarter Bath 1

Year Built 1997

Annual Tax Amount $6,822

Tax Year 2026

Contingent None

Lot Size 0.400 Acres

Lot Dimensions NA

Property Sub-Type Single Family

Property Description

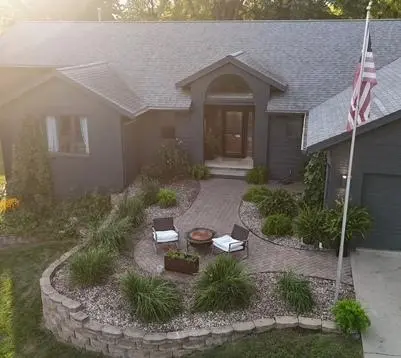
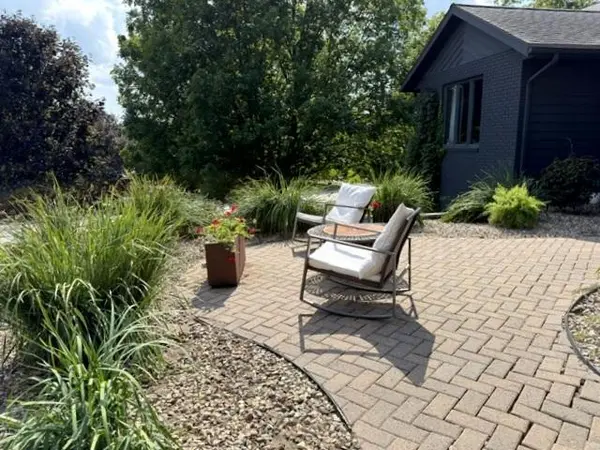
Welcome to this gorgeous 4-bedroom, 3-bath custom home offering an abundance of space both inside and out. A welcoming front patio creates a comforting first impression, while the impressive triple garage provides approximately 920 square feet of additional storage, parking, and workspace. With approximately 2,350 square feet on both the main floor and lower level, this home offers an incredible 4,700 square feet of total living space. Step into the spacious foyer and discover generously sized rooms designed for both everyday living and entertaining. The main floor features an impressive collection of public spaces, including a family room, living room, sunroom, and expansive eat-in kitchen. The beautiful kitchen offers abundant cabinetry, a center island, and a spectacular two-sided gas fireplace that adds character while connecting the kitchen to the adjoining living room. The private bedroom wing includes two extra-large bedrooms, including a spacious primary suite with a private 4-piece bath and large walk-in closet. Main-floor laundry adds convenience. The lower level takes the possibilities even further, featuring two additional large bedrooms and a huge recreation room. And if you need even more room for hobbies, fitness, entertaining, or recreation, you'll find an enormous additional space that could accommodate a home gym, massive workshop, bowling alley, or virtually anything else you can imagine! Outside, the pie-shaped lot provides plenty of room to enjoy the yard. If space, flexibility, and an abundance of living areas are on your wish list, this remarkable home deserves a look!

Location

State MN

County Cottonwood

Zoning Residential-Single Family

Rooms

Basement Daylight/Lookout Windows, Egress Window(s), Full, Partially Finished, Storage Space, Sump Pump, Walkout

Dining Room Eat In Kitchen

Interior

Heating Forced Air

Cooling Central Air

Fireplaces Number 1

Fireplaces Type Two Sided, Brick, Gas, Living Room

Fireplace Yes

Appliance Dryer, Freezer, Gas Water Heater, Microwave, Range, Refrigerator, Washer, Water Softener Owned

Laundry Electric Dryer Hookup, Laundry Room, Main Level, Washer Hookup

Exterior

Parking Features Attached Garage

Garage Spaces 3.0

Roof Type Age Over 8 Years,Asphalt,Pitched

Building

Lot Description Corner Lot, Tree Coverage - Light, Underground Utilities

Story One

Foundation 2350

Sewer City Sewer/Connected

Water City Water/Connected

Level or Stories One

Structure Type Brick

New Construction false

Schools

School District Windom


Read Less Info
Listed by Kathy Hanson • Five Star Realty Pros LLC

Nearby Locations

GET MORE INFORMATION

Nathan Schut

Nathan Schut

+1(763) 464-4503

Agent | License ID: 40533233

Agent License ID: 40533233

Name

Name

Phone*

Phone

Message