

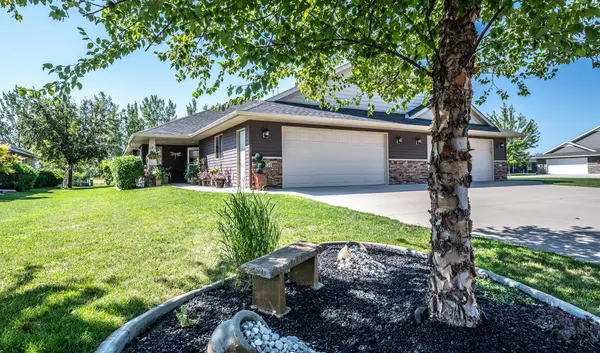
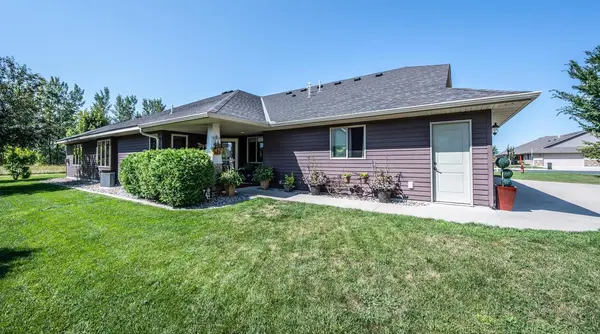

204 Ottawa AVE SE, Hutchinson, MN 55350
REQUEST A TOUR If you would like to see this home without being there in person, select the "Virtual Tour" option and your agent will contact you to discuss available opportunities.
In-PersonVirtual Tour
$340,000
Est. payment /mo
2 Beds
2 Baths
1,548 SqFt

Open House

Sun Aug 23, 1:00pm - 2:00pm

UPDATED:

Key Details

Property Type Multi-Family

Sub Type Twin Home

Listing Status Active

Purchase Type For Sale

Square Footage 1,548 sqft

Price per Sqft $219

Subdivision Southwind

MLS Listing ID 7128331

Bedrooms 2

Full Baths 1

Three Quarter Bath 1

Year Built 2014

Annual Tax Amount $4,420

Tax Year 2026

Contingent None

Lot Size 5,706 Sqft

Lot Dimensions 44x130

Property Sub-Type Twin Home

Property Description

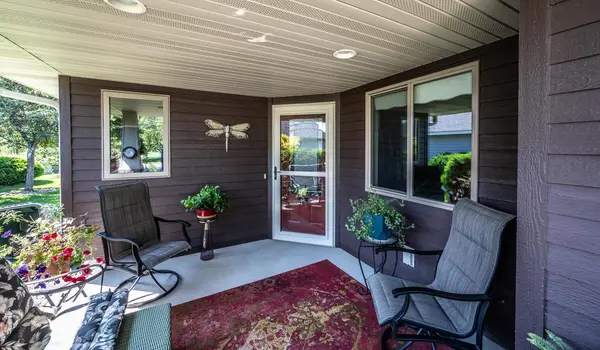
Welcome home to this meticulously cared-for twin home offering the comfort and convenience of single-level living! Start your mornings on the charming covered front patio, with plenty of space to sit back and enjoy a cup of coffee. Step inside to find beautiful engineered hardwood flooring, paneled doors, and a bright, open-concept floor plan designed for easy everyday living and entertaining. The kitchen features a center island, stainless steel energy-efficient appliances, and a walk-in pantry accented by a beautiful glass pantry door. From the kitchen, the home flows seamlessly into the dining area and inviting living room, where a gas fireplace, tray ceiling, and large windows create a warm and welcoming atmosphere filled with natural light. Step outside from the living room to the back patio for even more space to relax and enjoy the outdoors. The spacious primary suite also features a tray ceiling, private full bathroom, and walk-in closet. A second bedroom and convenient three-quarter bathroom provide comfortable accommodations for guests. The full-size laundry room offers additional convenience with direct access to the attached two-car garage. Exceptionally clean, thoughtfully maintained, and truly move-in ready, this lovely home is ready for its next owner to simply settle in and enjoy. Schedule your showing today and come see everything this wonderful home has to offer!

Location

State MN

County Mcleod

Zoning Residential-Single Family

Rooms

Basement None

Dining Room Kitchen/Dining Room, Living/Dining Room

Interior

Heating Forced Air, Fireplace(s), In-Floor Heating, Radiant

Cooling Central Air

Fireplaces Number 1

Fireplaces Type Gas, Living Room

Fireplace Yes

Appliance Dishwasher, Disposal, Dryer, ENERGY STAR Qualified Appliances, Exhaust Fan, Microwave, Range, Refrigerator, Stainless Steel Appliances, Washer, Water Softener Owned

Laundry Laundry Room, Main Level

Exterior

Parking Features Attached Garage, Concrete, Shared Driveway, Insulated Garage

Garage Spaces 2.0

Fence None

Pool None

Roof Type Age Over 8 Years,Asphalt,Pitched

Building

Lot Description Tree Coverage - Light

Story One

Foundation 1548

Sewer City Sewer/Connected

Water City Water/Connected

Level or Stories One

New Construction false

Schools

School District Hutchinson

Others

Virtual Tour https://we-love-houses.seehouseat.com/2400703?idx=1


Read Less Info
Listed by Chad Skluzacek • Keller Williams Preferred Rlty

Nearby Locations

GET MORE INFORMATION

Nathan Schut

Nathan Schut

+1(763) 464-4503

Agent | License ID: 40533233

Agent License ID: 40533233

Name

Name

Phone*

Phone

Message