




UPDATED:
Key Details
Property Type Single Family Home
Sub Type Single Family
Listing Status Active
Purchase Type For Sale
Square Footage 2,745 sqft
Price per Sqft $163
Subdivision River Heights Estates 1
MLS Listing ID 7060812
Bedrooms 3
Full Baths 2
Three Quarter Bath 1
HOA Fees $175/ann
Year Built 1973
Annual Tax Amount $3,268
Tax Year 2025
Contingent None
Lot Size 2.090 Acres
Lot Dimensions 83x519x123x702x86x132
Property Sub-Type Single Family
Property Description
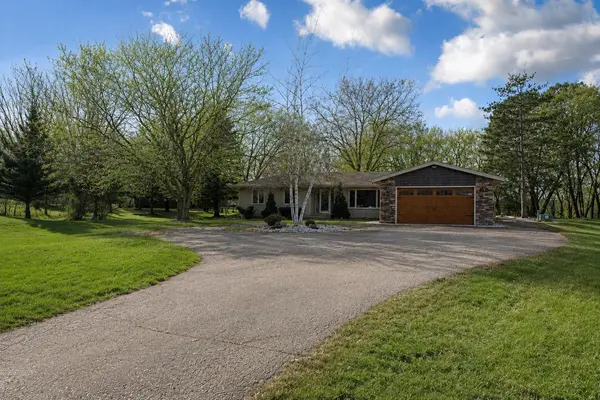
Notable updates and features include: new septic holding tanks (2026), compliant well water test (2026), new AC (2021), shingles (2018), water heater (2022), water softener (2021), sump pump (2026), septic recently pumped (2026), LV flooring in living room and bedrooms, seamless steel siding, double-pane windows, zoned heating with in-floor capability, supplemental wood stove, 6-panel doors, compliant septic system. A standout feature is the oversized 22x46 double tandem attached garage complete with AC, floor drain, workbench, and additional rear storage room. Additional 12x12 attached shed provides even more storage beyond the expansive garage. A truly unique property offering space, setting, and amenities rarely found in the Mankato area. Enjoy exclusive access to 150 acres of association-owned river valley, featuring walking and ATV trails, scenic gazebo picnic areas, and frontage on both the LeSueur and Maple Rivers—all for just $175/year.
Location
State MN
County Blue Earth
Zoning Residential-Single Family
Rooms
Basement Egress Window(s), Finished, Full
Dining Room Breakfast Bar, Eat In Kitchen, Kitchen/Dining Room, Living/Dining Room
Interior
Heating Forced Air
Cooling Central Air
Fireplaces Number 1
Fireplaces Type Gas
Fireplace Yes
Appliance Dishwasher, Microwave, Range, Refrigerator, Washer
Exterior
Parking Features Attached Garage, Tandem Garage
Garage Spaces 4.0
Roof Type Asphalt
Building
Lot Description Tree Coverage - Medium
Story One
Foundation 1288
Sewer Private Sewer
Water Private
Level or Stories One
Structure Type Frame
New Construction false
Schools
School District Lake Crystal-Wellcome Memorial
Others
HOA Fee Include Recreation Facility
Nearby Locations
GET MORE INFORMATION